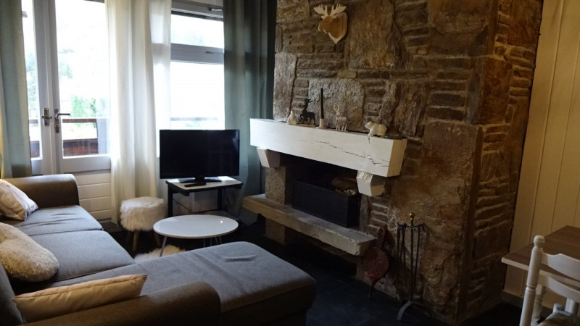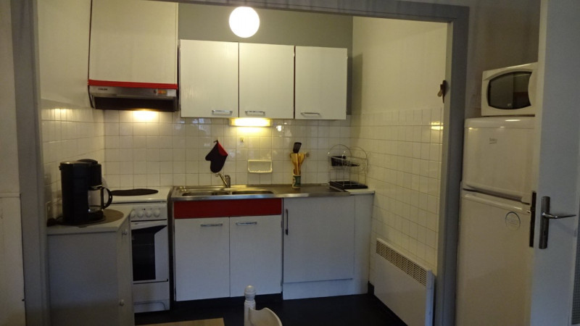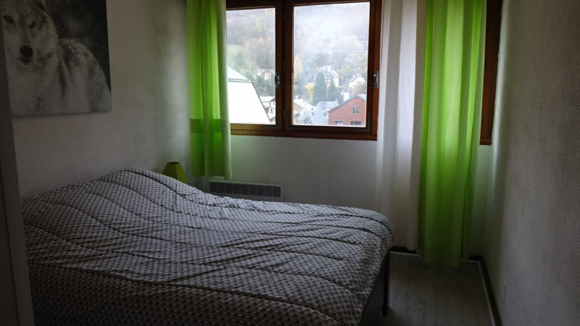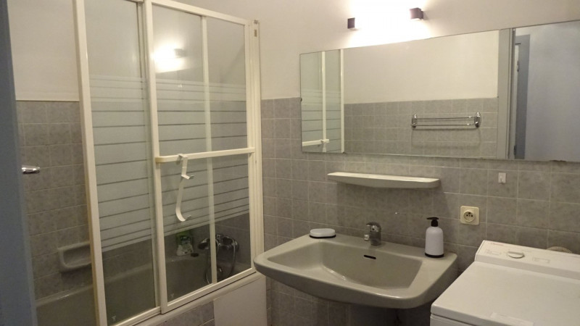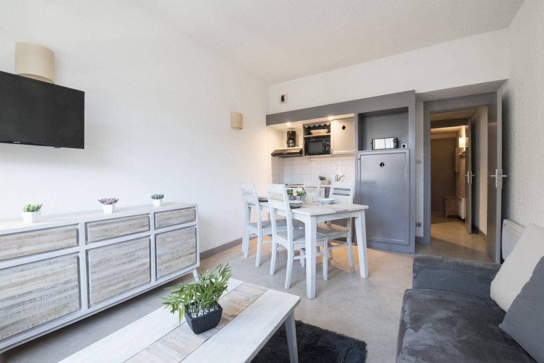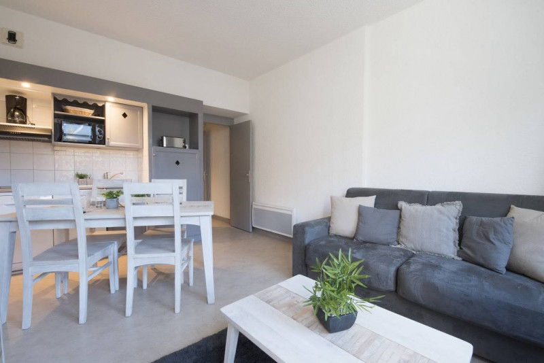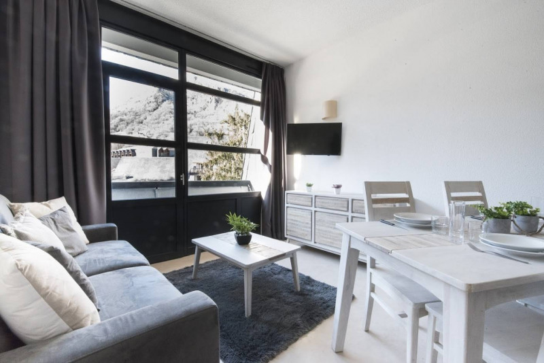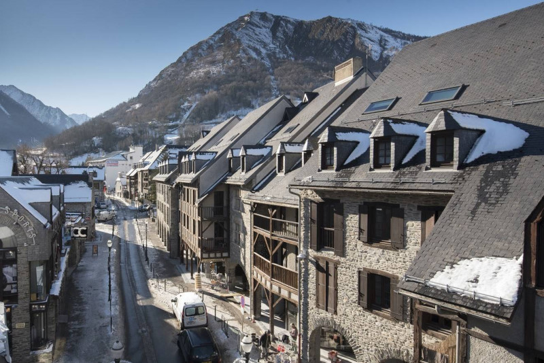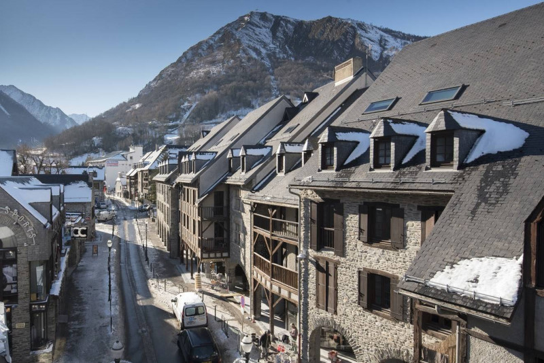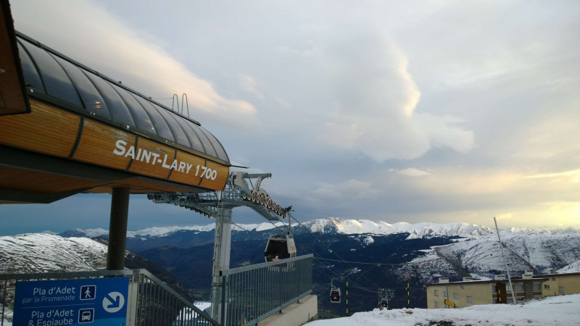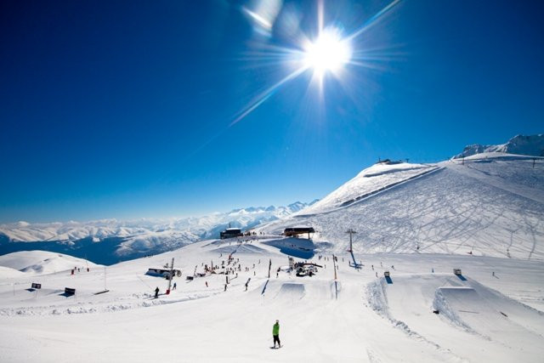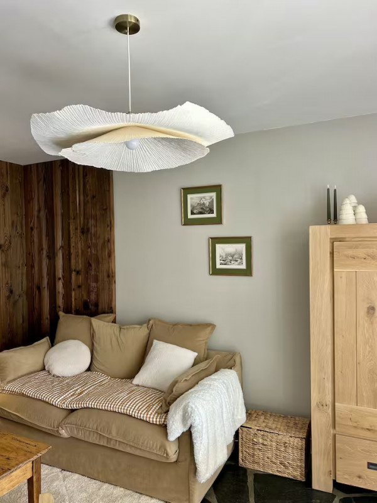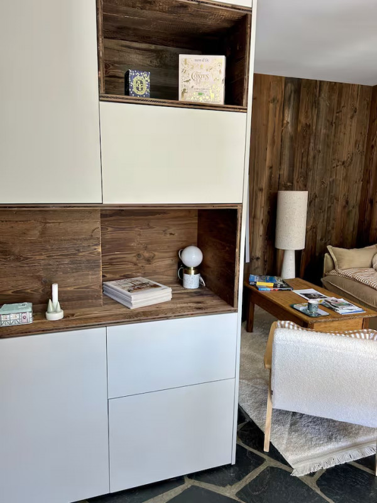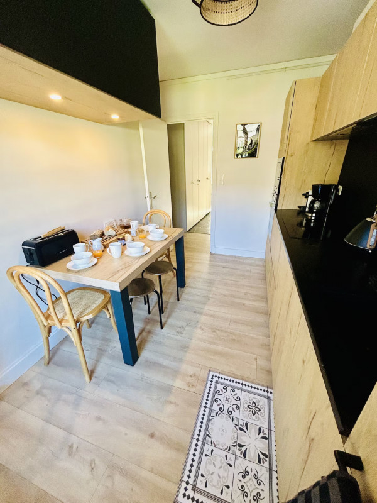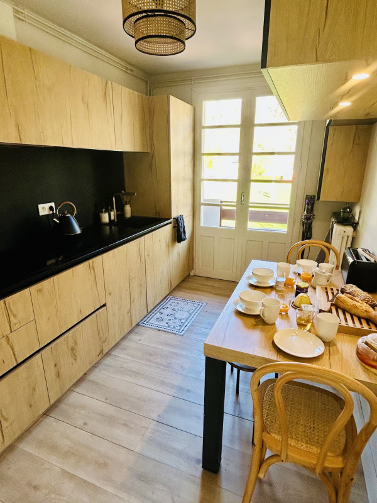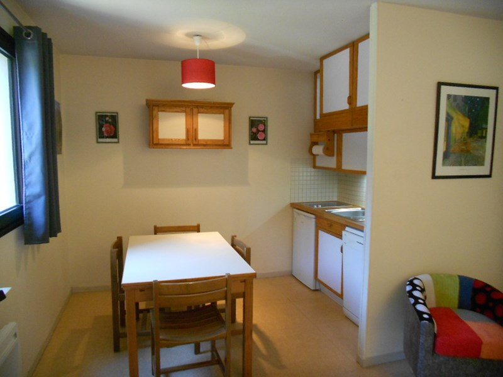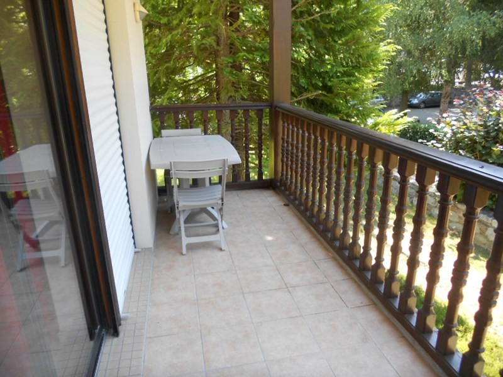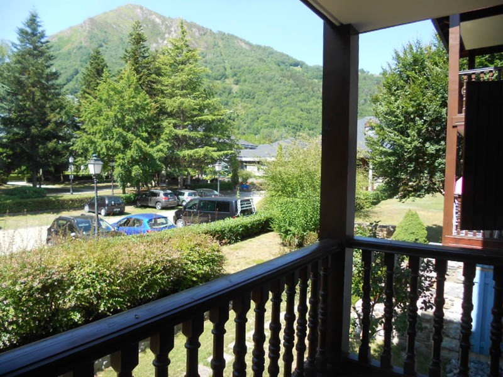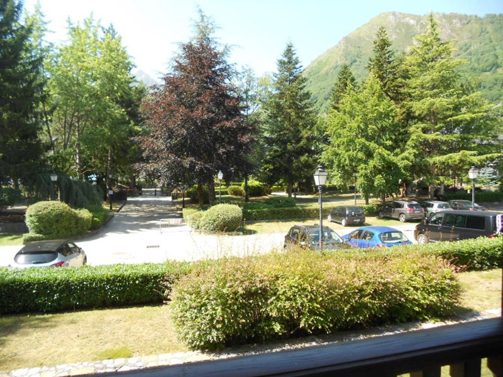
Apartments in Saint-Lary village - Page 8
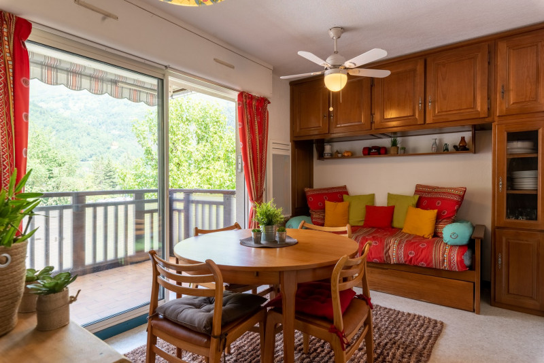




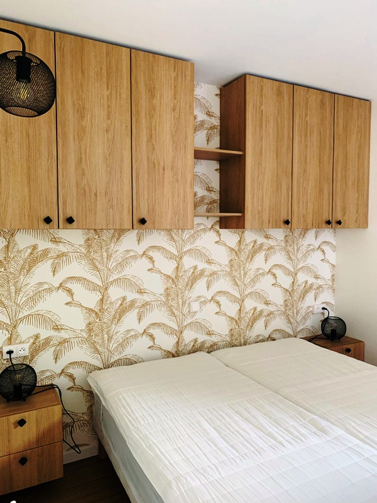
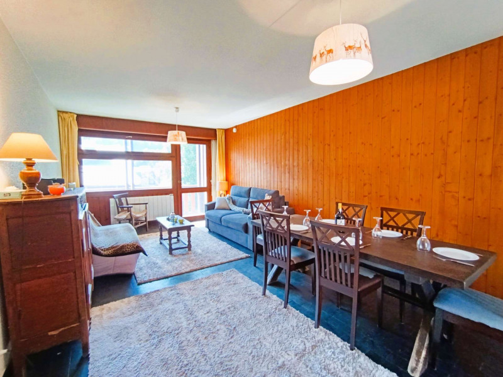
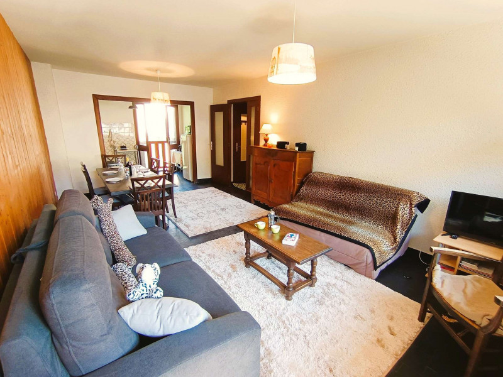
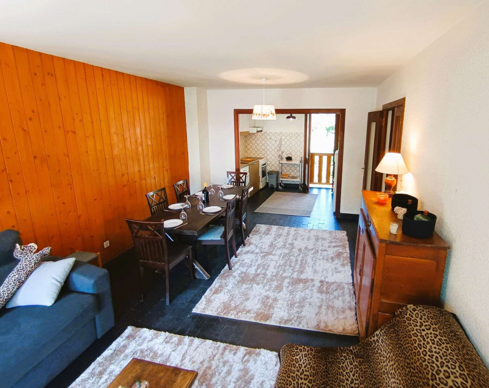
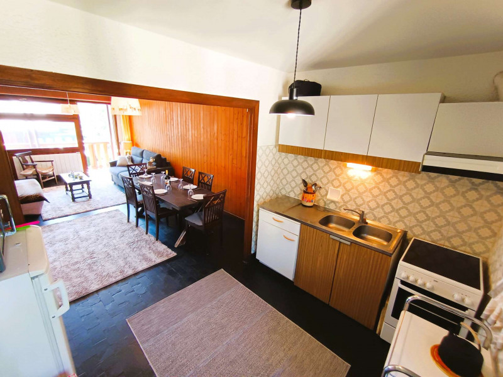
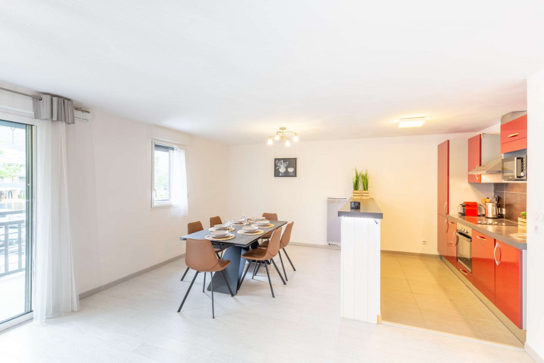
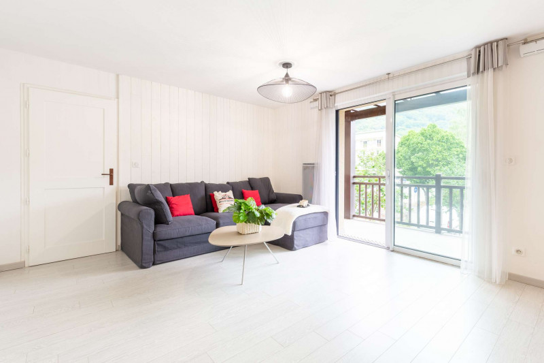
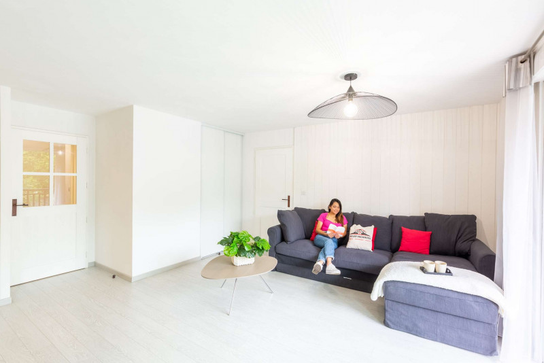
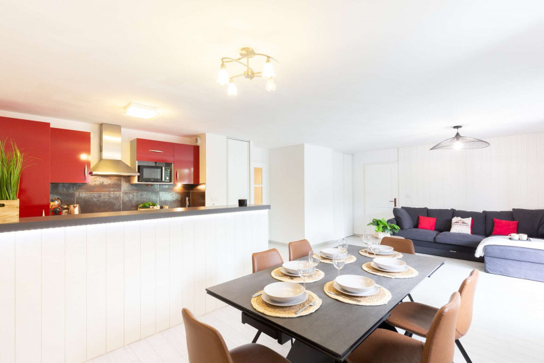
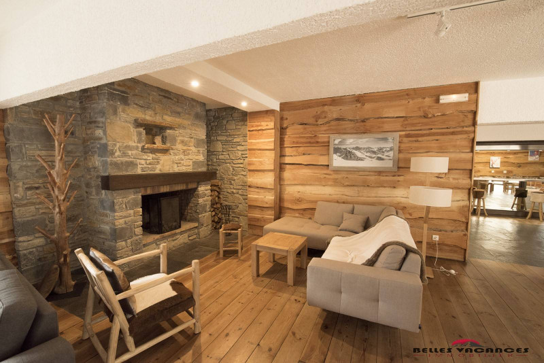
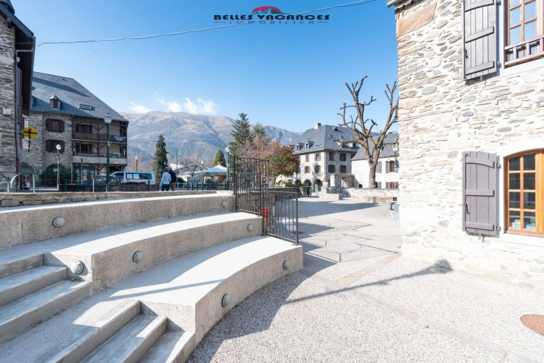
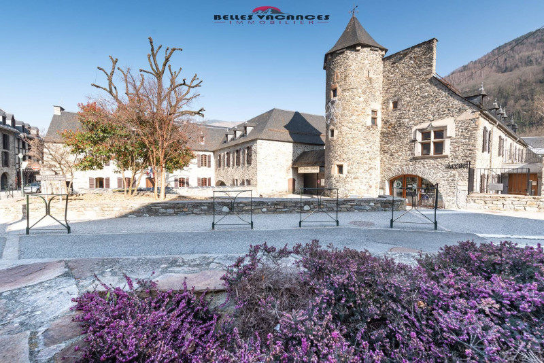
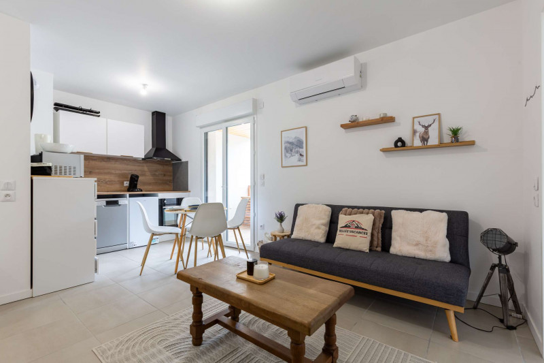
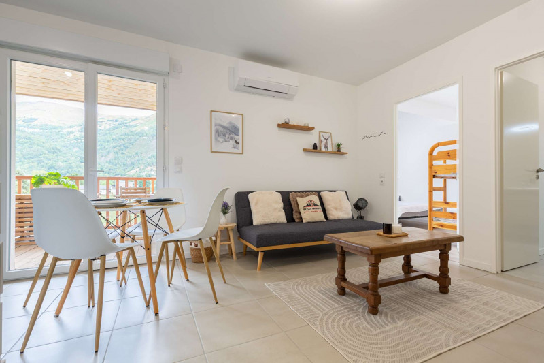

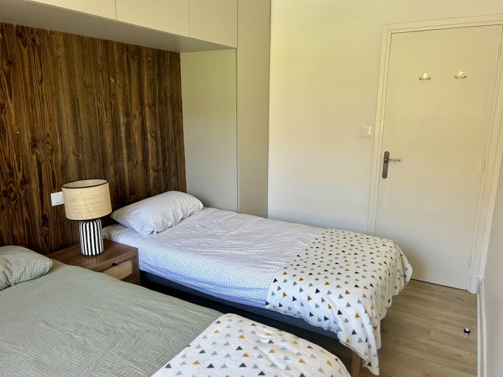
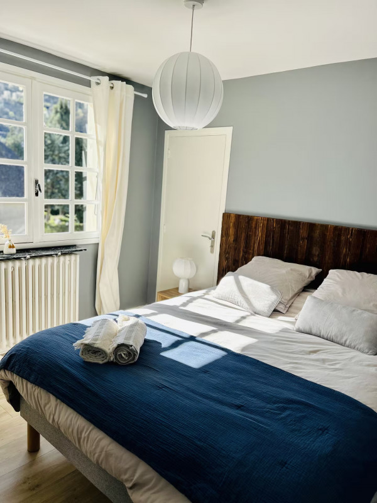
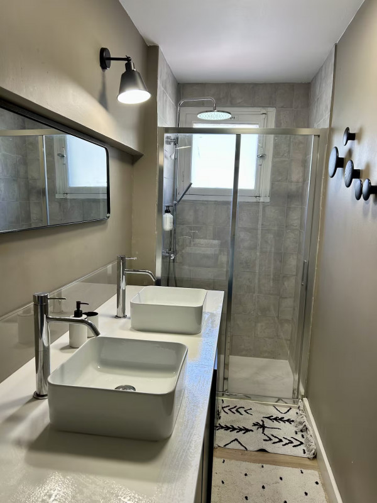
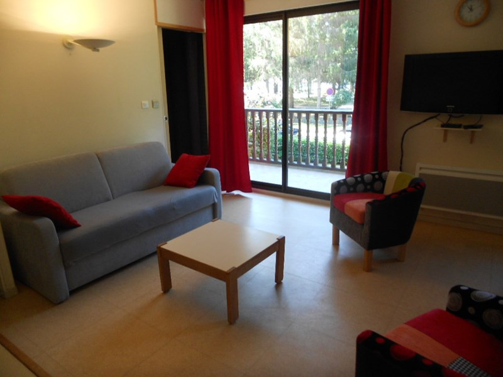
  • 04112023-Hauts St Lary Layris-01
  • 04112023-Hauts St Lary Layris-02
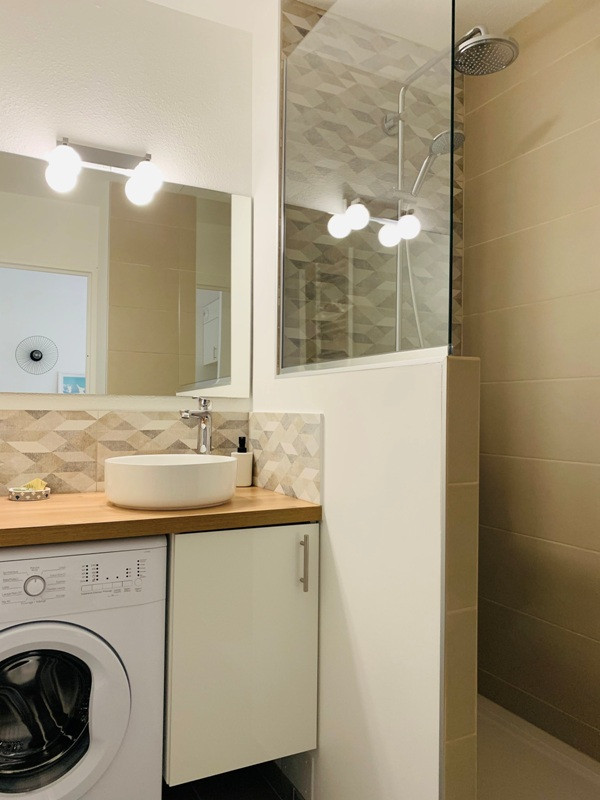

  • 04112023-Hauts St Lary Layris-03

  • 04112023-Hauts St Lary Layris-04


  • 04112023-Hauts St Lary Layris-05
  • 04112023-Hauts St Lary Layris-06

  • 04112023-Hauts St Lary Layris-07
  • 04112023-Hauts St Lary Layris-08
  • 04112023-Hauts St Lary Layris-09
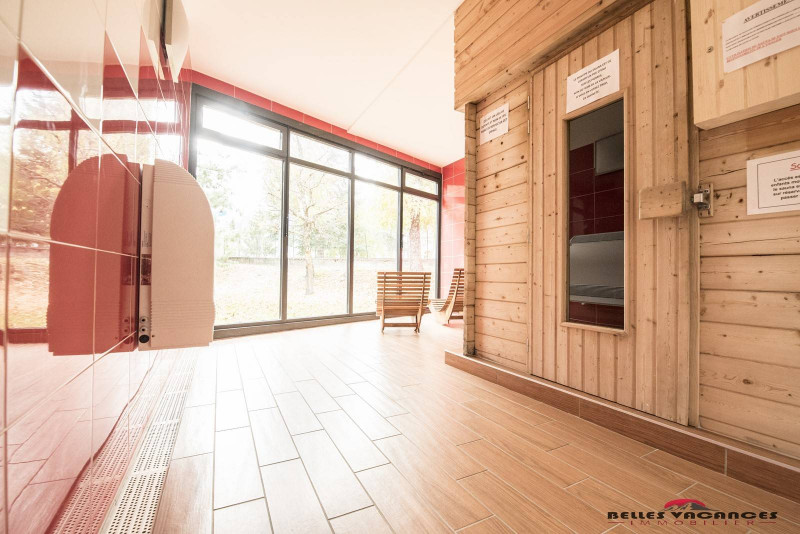
  • 04112023-Hauts St Lary Layris-11
  • 04112023-Hauts St Lary Layris-12
  • 04112023-Hauts St Lary Layris-13
  • 04112023-Hauts St Lary Layris-14
  • 04112023-Hauts St Lary Layris-15
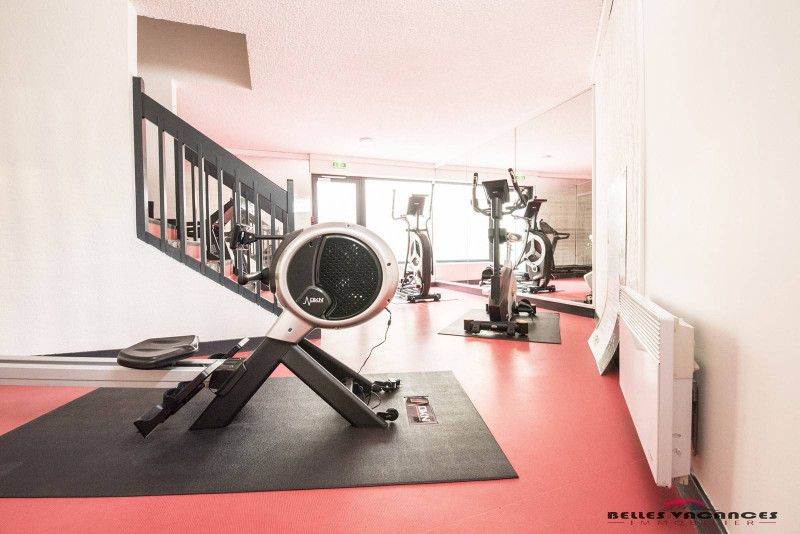
  • 04112023-Hauts St Lary Layris-17
  • 04112023-Hauts St Lary Layris-18
  • 04112023-Hauts St Lary Layris-19
  • 04112023-Hauts St Lary Layris-20
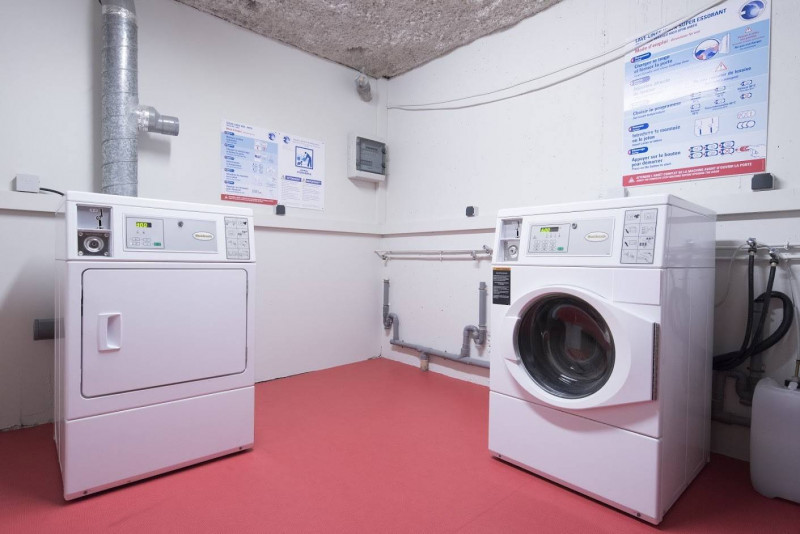
  • 04112023-Hauts St Lary Layris-22
  • 04112023-Hauts St Lary Layris-23
  • 04112023-Hauts St Lary Layris-24
  • 04112023-Hauts St Lary Layris-25
  • 04112023-Hauts St Lary Layris-16
  • 04112023-Hauts St Lary Layris-21
Saint-Lary pueblo SAILHAN pueblo
  • Número de habitaciones :
    • 2 habitaciones
  • detalles cama :
    • 1 Camas en 160
  • tamano :
    • 90 m2
  • exposición :
    • vista montaña
  • WIFI
  • Parking
  • Equipamiento bienestar (sauna, SPA...)
  • Lave-vaisselle
  • Lavadora
Disponibilidad
  • _clients_106517002_photos_459a_9530218
  • _clients_106517002_photos_459b_9530219
  • _clients_106517002_photos_459c_9530220
  • _clients_106517002_photos_459d_9530221
  • _clients_106517002_photos_459e_9530222
  • _clients_106517002_photos_459f_9530223
  • _clients_106517002_photos_459g_9530224
  • _clients_106517002_photos_459h_9530225
  • _clients_106517002_photos_459i_9530226
  • _clients_106517002_photos_459j_9530227
  • tamano :
    • 26 m2
    • Résidence Clos Mirabelle
  • Parking
  • Lave-vaisselle
Disponibilidad
  • _clients_106517002_photos_618a_9531726
  • _clients_106517002_photos_618b_9531727
  • _clients_106517002_photos_618c_9531728
  • _clients_106517002_photos_618d_9531729
  • _clients_106517002_photos_618e_9531730
  • _clients_106517002_photos_618f_9531731
  • _clients_106517002_photos_618g_9531732
  • _clients_106517002_photos_618h_9531733
  • _clients_106517002_photos_618i_9531734
  • _clients_106517002_photos_618j_9531735
  • tamano :
    • 24 m2
  • exposición :
    • Oeste
    • Résidence Aurette
  • Parking
Disponibilidad
  • _clients_106517002_photos_562a_9531119
  • _clients_106517002_photos_562b_9531120
  • _clients_106517002_photos_562c_9531121
  • _clients_106517002_photos_562d_9531122
  • _clients_106517002_photos_562e_9531123
  • _clients_106517002_photos_562g_9531124
  • _clients_106517002_photos_562h_9531125
  • _clients_106517002_photos_562i_9531126
  • _clients_106517002_photos_562m_9531127
  • _clients_106517002_photos_562n_9531128
  • _clients_106517002_photos_562o_9531129
  • _clients_106517002_photos_562p_9531130
  • _clients_106517002_photos_562q_9531131
  • _clients_106517002_photos_562r_9531132
  • _clients_106517002_photos_562s_9531133
  • _clients_106517002_photos_562t_9531134
  • _clients_106517002_photos_562u_9531135
  • _clients_106517002_photos_562v_9531136
  • _clients_106517002_photos_562w_9531137
  • _clients_106517002_photos_562x_9531138
  • _clients_106517002_photos_562y_9531139
  • _clients_106517002_photos_562z_9531140
  • _clients_106517002_photos_562aa_9531141
  • _clients_106517002_photos_562ab_9531142
  • _clients_106517002_photos_562ac_9531143
  • _clients_106517002_photos_562ad_9531144
  • _clients_106517002_photos_562ae_9531145
  • detalles cama :
    • 2 BZ CANAPÉ LIT 1 COUETTE BZ
  • tamano :
    • 25 m2
    • Résidence Aurette
Disponibilidad
  • _clients_106517002_photos_572a_9531232
  • _clients_106517002_photos_572b_9531233
  • _clients_106517002_photos_572c_9531234
  • _clients_106517002_photos_572d_9531235
  • _clients_106517002_photos_572e_9531236
  • _clients_106517002_photos_572f_9531237
  • _clients_106517002_photos_572g_9531238
  • _clients_106517002_photos_572h_9531239
  • _clients_106517002_photos_572i_9531240
  • _clients_106517002_photos_572j_9531241
  • _clients_106517002_photos_572k_9531242
  • _clients_106517002_photos_572l_9531243
  • _clients_106517002_photos_572m_9531244
  • _clients_106517002_photos_572n_9531245
  • _clients_106517002_photos_572o_9531246
  • _clients_106517002_photos_572p_9531247
  • _clients_106517002_photos_572q_9531248
  • _clients_106517002_photos_572r_9531249
  • tamano :
    • 35 m2
  • exposición :
    • Norte/Oeste
    • vista montaña
    • Résidence Aurette
  • Lave-vaisselle
Disponibilidad
  • _clients_106517003_photos_777a_9528179
  • _clients_106517003_photos_777b_9528180
  • _clients_106517003_photos_777c_9528181
  • _clients_106517003_photos_777d_9528182
  • _clients_106517003_photos_777e_9528183
  • _clients_106517003_photos_777f_9528184
  • _clients_106517003_photos_777g_9528185
  • _clients_106517003_photos_777h_9528186
  • _clients_106517003_photos_777i_9528187
  • _clients_106517003_photos_777j_9528188
Saint-Lary pueblo Vignec Pueblo
  • tamano :
    • 31 m2
  • exposición :
    • Est
    • Résidence Soulane
  • Lave-vaisselle
Disponibilidad
  • _clients_106517003_photos_801a_9528407
  • _clients_106517003_photos_801b_9528408
  • _clients_106517003_photos_801c_9528409
  • _clients_106517003_photos_801d_9528410
  • _clients_106517003_photos_801e_9528411
  • _clients_106517003_photos_801f_9528412
  • _clients_106517003_photos_801g_9528413
  • _clients_106517003_photos_801h_9528414
  • _clients_106517003_photos_801i_9528415
  • _clients_106517003_photos_801j_9528416
Saint-Lary pueblo SAINT LARY PLA D'ADET
  • tamano :
    • 27 m2
  • exposición :
    • Oeste
    • Vista pistas
    • Résidence Armazan
  • Lave-vaisselle
Disponibilidad
  • _clients_106517101_photos_171a_9526829
  • _clients_106517101_photos_171b_9526830
  • _clients_106517101_photos_171c_9526831
  • _clients_106517101_photos_171d_9526832
  • _clients_106517101_photos_171e_9526833
  • _clients_106517101_photos_171f_9526834
  • _clients_106517101_photos_171g_9526835
  • _clients_106517101_photos_171h_9526836
  • _clients_106517101_photos_171i_9526837
  • _clients_106517101_photos_171j_9526838
  • _clients_106517101_photos_171k_9526839
  • _clients_106517101_photos_171l_9526840
  • _clients_106517101_photos_171m_9526841
  • _clients_106517101_photos_171n_9526842
  • _clients_106517101_photos_171o_9526843
  • _clients_106517101_photos_171p_9526844
  • _clients_106517101_photos_171q_9526845
  • _clients_106517101_photos_171r_9526846
  • _clients_106517101_photos_171s_9526847
  • tamano :
    • 30 m2
  • exposición :
    • Sur
    • vista montaña
    • Résidence Hameau des Thermes
  • Parking
  • Lave-vaisselle
Disponibilidad
  • BRUN Chalet Cosy @Birrien chambre1lit en 160 WEB
  • BRUN Chalet Cosy @Birrien chambre1lit en 160bis WEB
  • BRUN Chalet Cosy @Birrien jacuzzi WEB
  • BRUN Chalet Cosy @Birrien salle de bain bis WEB
  • BRUN Chalet Cosy @Birrien terrasse WEB
  • BRUN Chalet Comfort @Birrien armoire ski
  • BRUN Chalet Comfort @Birrien cuisine extérieure
  • 4 BRUN Chalet Comfort @Birrien vue chalet WEB
  • Cosy Chalet hiver web
  • Cosy Jardin hiver web
  • Cosy Poele ou neige web
  • Cosy terrasse pied dehors web
  • Vue 3D Cosy web
  • Vue 3D Communs intérieurs web
  • BRUN Chalet Cosy @Birrien salon WEB
  • lits individuels Cosy
  • lit en 160 (double) Cosy
  • Spa du Chalet Hygge Saint Lary
  • Accès Cosy
  • Vue 2D Cosy
  • Labels Chalet Hygge
  • Parking depuis Cocoon
  • Photo Ensemble CycloBox et Chalet
  • Chalet-hygge-saint-lary-vue-interieur-detail-prive-hebergement-cycles-accueil-velo-arceaux-pyrenees
  • Chalet-hygge-saint-lary-communs-vue-interieur-detail-prive-hebergement-cycles-disposition-accueil-velo-pyrenees
  • Chalet-hygge-saint-lary-communs-vue-exterieur-detail-parking-prise-recharge-IRVE-VE-prive-pyrenees
  • Chalet-hygge-saint-lary-communs-vue-exterieur-detail-parking-prise-recharge-IRVE-VE-Greenup-prive-pyrenees
  • Número de habitaciones :
    • 2 habitaciones
  • detalles cama :
    • 1 Camas en 160
    • 4 Camas en 80
  • Capacidad :
    • 4 personas
  • tamano :
    • 51 m2
  • WIFI
  • Parking
  • Equipamiento bienestar (sauna, SPA...)
  • Lave-vaisselle
  • Lavadora
Disponibilidad
  • _clients_106517002_photos_453a_9530176
  • _clients_106517002_photos_453b_9530177
  • _clients_106517002_photos_453c_9530178
  • _clients_106517002_photos_453d_9530179
  • _clients_106517002_photos_453e_9530180
  • _clients_106517002_photos_453f_9530181
  • _clients_106517002_photos_453g_9530182
  • _clients_106517002_photos_453h_9530183
  • _clients_106517002_photos_453i_9530184
  • _clients_106517002_photos_453j_9530185
  • tamano :
    • 32 m2
  • exposición :
    • Est
    • vista montaña
    • Résidence Hameau des Thermes
  • Parking
  • Lave-vaisselle
Disponibilidad
  • 2640-saint-lary-soleil-daure-facade-web-272508
  • 2640-saint-lary-soleil-daure-3p6-kitchenette-web-272509
  • 2640-saint-lary-soleil-daure-3p6-salon-web-272510
  • 2640-saint-lary-soleil-daure-cabine-web-272513
  • 2640-saint-lary-soleil-daure-chambre-double-web-272514
  • 2640-saint-lary-soleil-daure-sdb-web-272516
  • 2640-saint-lary-soleil-daure-vue-balcon-web-272517
  • Capacidad :
    • 6 personas
  • tamano :
    • 35 m2
  • Parking
  • Lave-vaisselle
  • Animal aceptado
Disponibilidad
  • _clients_106517002_photos_875a_9532266
  • _clients_106517002_photos_875b_9532267
  • _clients_106517002_photos_875c_9532268
  • _clients_106517002_photos_875d_9532269
  • _clients_106517002_photos_875e_9532270
  • _clients_106517002_photos_875f_9532271
  • _clients_106517002_photos_875g_9532272
  • _clients_106517002_photos_875h_9532273
  • _clients_106517002_photos_875i_9532274
  • _clients_106517002_photos_875j_9532275
  • tamano :
    • 30 m2
  • exposición :
    • Lado Parking
  • Parking
Disponibilidad
  • _clients_106517002_photos_532a_9530808
  • _clients_106517002_photos_532b_9530809
  • _clients_106517002_photos_532c_9530810
  • _clients_106517002_photos_532d_9530811
  • _clients_106517002_photos_532e_9530812
  • _clients_106517002_photos_532f_9530813
  • _clients_106517002_photos_532g_9530814
  • _clients_106517002_photos_532h_9530815
  • _clients_106517002_photos_532i_9530816
  • _clients_106517002_photos_532j_9530817
  • tamano :
    • 30 m2
  • exposición :
    • Sur
    • Résidence Hameau des Thermes
  • WIFI
  • Parking
  • Lave-vaisselle
Disponibilidad
  • _clients_106517003_photos_770a_9528098
  • _clients_106517003_photos_770b_9528099
  • _clients_106517003_photos_770c_9528100
  • _clients_106517003_photos_770d_9528101
  • _clients_106517003_photos_770e_9528102
  • _clients_106517003_photos_770f_9528103
  • _clients_106517003_photos_770g_9528104
  • _clients_106517003_photos_770h_9528105
  • _clients_106517003_photos_770j_9528106
  • _clients_106517003_photos_770o_9528107
  • _clients_106517003_photos_770p_9528108
  • _clients_106517003_photos_770q_9528109
  • tamano :
    • 23.75 m2
  • exposición :
    • Sur
    • vista montaña
Disponibilidad
  • 04112023-Hauts St Lary L'Oule-01
  • 04112023-Hauts St Lary L'Oule-02
  • 04112023-Hauts St Lary L'Oule-03
  • 04112023-Hauts St Lary L'Oule-04
  • 04112023-Hauts St Lary L'Oule-05
  • 04112023-Hauts St Lary L'Oule-06
  • 04112023-Hauts St Lary L'Oule-07
  • 04112023-Hauts St Lary L'Oule-08
  • 04112023-Hauts St Lary L'Oule-09
  • 04112023-Hauts St Lary L'Oule-10
  • 04112023-Hauts St Lary L'Oule-11
  • 04112023-Hauts St Lary L'Oule-12
  • 04112023-Hauts St Lary L'Oule-13
  • 04112023-Hauts St Lary L'Oule-14
  • 04112023-Hauts St Lary L'Olue-15
  • 04112023-Hauts St Lary L'Oule-16
  • 04112023-Hauts St Lary L'Oule-17
  • Número de habitaciones :
    • 2 habitaciones
  • detalles cama :
    • 1 Camas en 160
    • 2 Camas en 80
  • tamano :
    • 50 m2
  • exposición :
    • vista montaña
  • WIFI
  • Parking
  • Equipamiento bienestar (sauna, SPA...)
  • Lave-vaisselle
  • Lavadora
Disponibilidad
  • _clients_106517101_photos_175a_9526848
  • _clients_106517101_photos_175b_9526849
  • _clients_106517101_photos_175c_9526850
  • _clients_106517101_photos_175d_9526851
  • _clients_106517101_photos_175e_9526852
  • _clients_106517101_photos_175f_9526853
  • _clients_106517101_photos_175g_9526854
  • _clients_106517101_photos_175h_9526855
  • _clients_106517101_photos_175i_9526856
  • _clients_106517101_photos_175j_9526857
  • _clients_106517101_photos_175k_9526858
  • _clients_106517101_photos_175l_9526859
  • _clients_106517101_photos_175m_9526860
  • _clients_106517101_photos_175n_9526861
  • _clients_106517101_photos_175o_9526862
  • _clients_106517101_photos_175p_9526863
  • _clients_106517101_photos_175q_9526864
  • _clients_106517101_photos_175r_9526865
  • _clients_106517101_photos_175s_9526866
  • _clients_106517101_photos_175t_9526867
  • _clients_106517101_photos_175u_9526868
  • _clients_106517101_photos_175v_9526869
  • _clients_106517101_photos_175w_9526870
  • _clients_106517101_photos_175x_9526871
  • _clients_106517101_photos_175y_9526872
Saint-Lary pueblo Vielle-Aure Pueblo
  • tamano :
    • 45 m2
  • exposición :
    • Norte/este
    • vista montaña
  • Lave-vaisselle
Disponibilidad
  • _clients_106517003_photos_810a_9528497
  • _clients_106517003_photos_810b_9528498
  • _clients_106517003_photos_810c_9528499
  • _clients_106517003_photos_810d_9528500
  • _clients_106517003_photos_810e_9528501
  • _clients_106517003_photos_810f_9528502
  • _clients_106517003_photos_810g_9528503
  • _clients_106517003_photos_810h_9528504
  • _clients_106517003_photos_810i_9528505
  • _clients_106517003_photos_810j_9528506
  • _clients_106517003_photos_810k_9528507
  • _clients_106517003_photos_810l_9528508
Saint-Lary pueblo SAINT LARY PLA D'ADET
  • tamano :
    • 27 m2
  • exposición :
    • Oeste
    • vista montaña
    • Vista Valle
    • Résidence Armazan
Disponibilidad
  • _clients_106517002_photos_28a_9529384
  • _clients_106517002_photos_28b_9529385
  • _clients_106517002_photos_28c_9529386
  • _clients_106517002_photos_28d_9529387
  • _clients_106517002_photos_28e_9529388
  • _clients_106517002_photos_28f_9529389
  • _clients_106517002_photos_28g_9529390
  • _clients_106517002_photos_28h_9529391
  • _clients_106517002_photos_28i_9529392
  • _clients_106517002_photos_28j_9529393
  • _clients_106517002_photos_28k_9529394
  • _clients_106517002_photos_28p_9529395
  • _clients_106517002_photos_28q_9529396
  • _clients_106517002_photos_28r_9529397
  • _clients_106517002_photos_28s_9529398
  • _clients_106517002_photos_28t_9529399
  • _clients_106517002_photos_28u_9529400
  • _clients_106517002_photos_28v_9529401
  • _clients_106517002_photos_28w_9529402
  • _clients_106517002_photos_28x_9529403
  • _clients_106517002_photos_28y_9529404
  • _clients_106517002_photos_28z_9529405
  • Capacidad :
    • 4 personas
  • tamano :
    • 31 m2
  • exposición :
    • Oeste
    • vista montaña
    • Résidence Aurette
  • Parking
  • Animal aceptado
Disponibilidad
  • s-jour-9115540
  • s-jour-3-9115539
  • s-jour-2-9115537
  • s-jour-1-9115538
  • cuisine-9115535
  • salle-de-bain-9115536
  • chambre-9115533
  • coin-nuit-9115532
  • chatgpt-image-25-juin-2026-13-00-26-9115534
  • couloir-9115543
  • exterieur-9115544
  • devant-20residence-202-9115545
  • devant-20residence-9115546
  • exterieur-202-9115547
  • exterieur-203-9115548
  • options-payantes-fr-9115541
  • options-payantes-an-9115542
  • Número de habitaciones :
    • 1 habitacion
  • tamano :
    • 32 m2
Disponibilidad
  • Le-Chalet-des--O--Hortensias-Sejour-web
  • Le-Chalet-des-[O]-Hortensias-Chambre1-2 web
  • Le-Chalet-des-[O]-Hortensias-Cuisine3 web
  • Le-Chalet-des-[O]-Hortensias-Chambre2-2-lits1 web
  • Le-Chalet-des-[O]-Hortensias-Chambre2-2-lits6 web
  • Le-Chalet-des-[O]-Hortensias-Chambre2-3-lits1 web
  • Le-Chalet-des-[O]-Hortensias-Entree4 web
  • Le-Chalet-des-[O]-Hortensias-Salon-detail web
  • Le-Chalet-des--O----Hortensias---Sejour4-web
  • Le-Chalet-des-[O]-Hortensias-Chambre1-4
Saint-Lary pueblo
  • Número de habitaciones :
    • 2 habitaciones
  • detalles cama :
    • 1 Camas en 160
    • 3 Camas en 80
  • tamano :
    • 63 m2
  • WIFI
  • Lave-vaisselle
  • Lavadora
Disponibilidad
  • PEREZ rives de l aure n°8 salon
  • PEREZ rives de l aure n°8 sam
  • PEREZ rives de l aure n°8 chambre
  • PEREZ rives de l aure n°8 cuisine
  • PEREZ rives de l aure n°8 salon 2
  • PEREZ rives de l aure n°8 salon 3
  • Número de habitaciones :
    • 1 habitacion
  • detalles cama :
    • 1 Sofá convertible
    • 1 Camas en 160
  • tamano :
    • 29 m2
  • WIFI
  • Parking
  • Lave-vaisselle
  • Lavadora
  • Animal aceptado
Disponibilidad
  • _clients_106517002_photos_480a_9530415
  • _clients_106517002_photos_480b_9530416
  • _clients_106517002_photos_480c_9530417
  • _clients_106517002_photos_480d_9530418
  • _clients_106517002_photos_480e_9530419
  • _clients_106517002_photos_480f_9530420
  • _clients_106517002_photos_480g_9530421
  • _clients_106517002_photos_480h_9530422
  • _clients_106517002_photos_480i_9530423
  • _clients_106517002_photos_480j_9530424
  • _clients_106517002_photos_480k_9530425
  • _clients_106517002_photos_480l_9530426
  • _clients_106517002_photos_480m_9530427
  • _clients_106517002_photos_480n_9530428
  • _clients_106517002_photos_480q_9530429
  • _clients_106517002_photos_480s_9530430
  • _clients_106517002_photos_480t_9530431
  • _clients_106517002_photos_480u_9530432
  • _clients_106517002_photos_480v_9530433
  • _clients_106517002_photos_480w_9530434
  • _clients_106517002_photos_480x_9530435
  • _clients_106517002_photos_480y_9530436
  • _clients_106517002_photos_480z_9530437
  • _clients_106517002_photos_480aa_9530438
  • tamano :
    • 78 m2
    • Résidence Cami Réal
  • Parking
  • Piscina
Disponibilidad
Saint-Lary pueblo Vielle-Aure Pueblo
  • Número de habitaciones :
    • 1 habitacion
  • tamano :
    • 38 m2
Disponibilidad