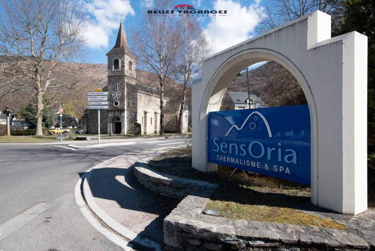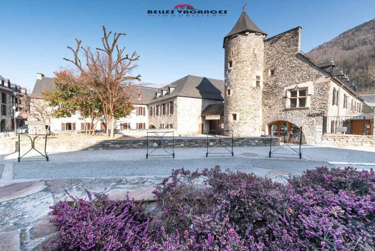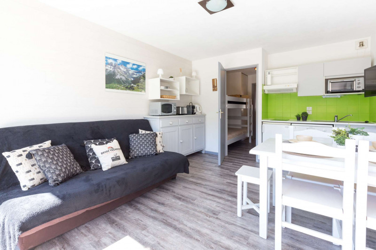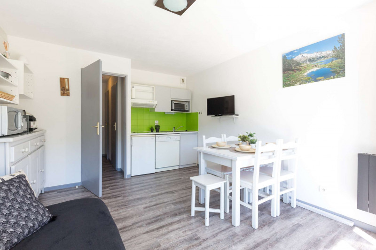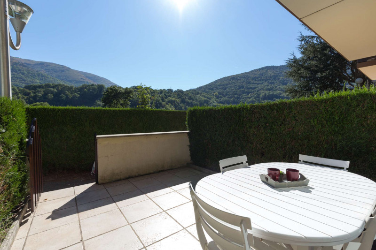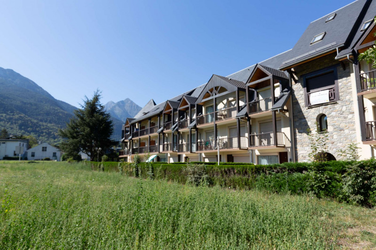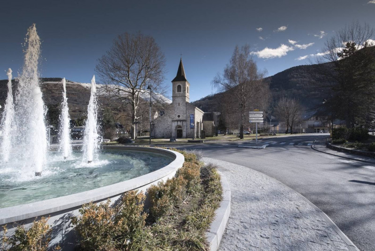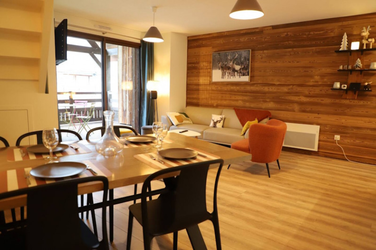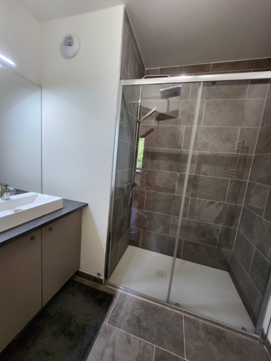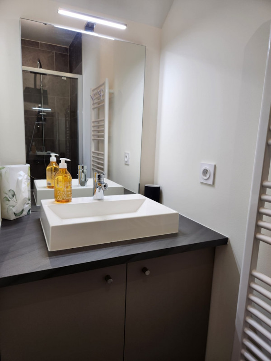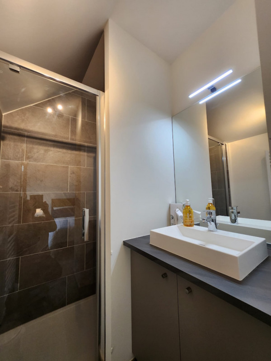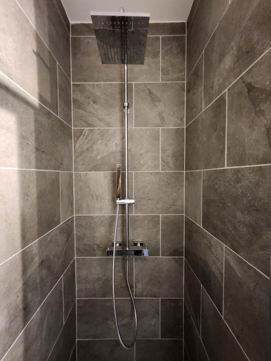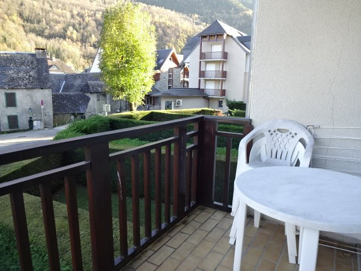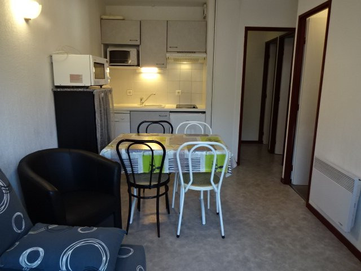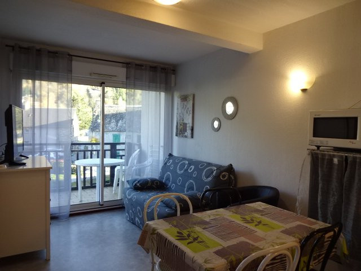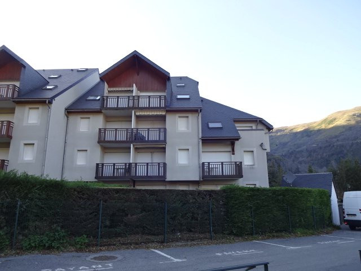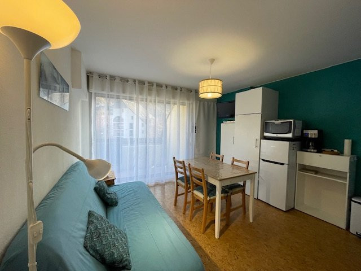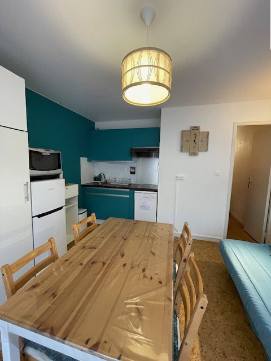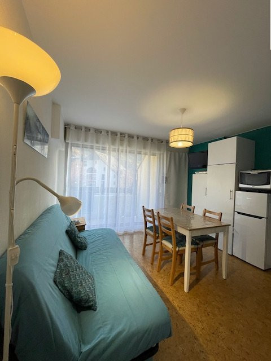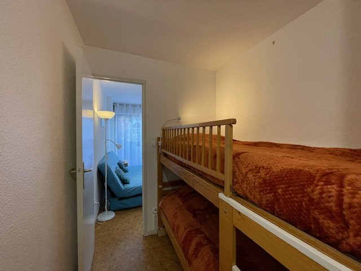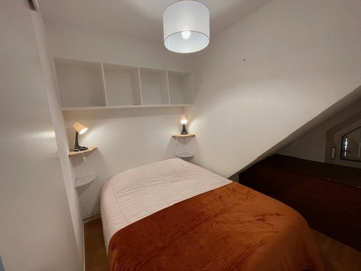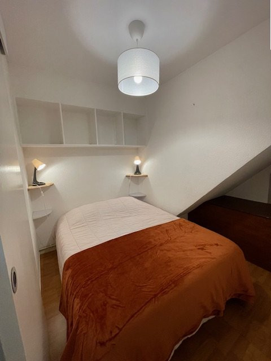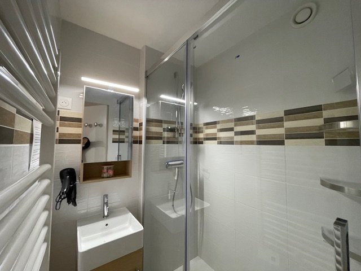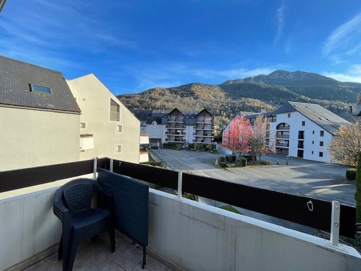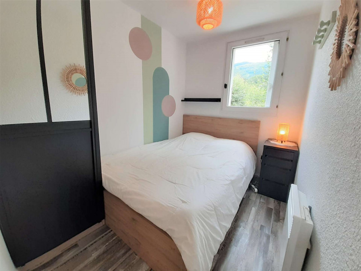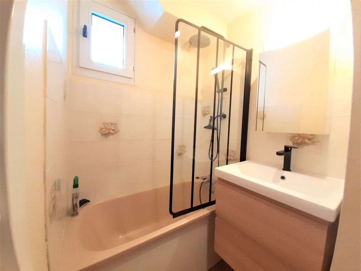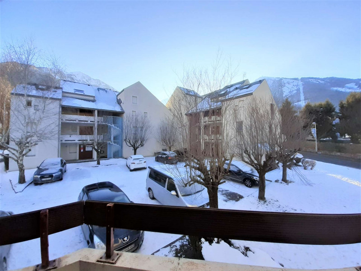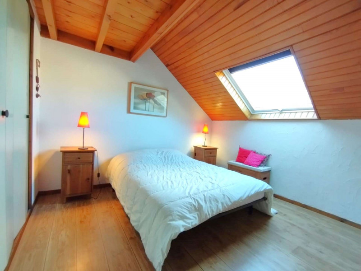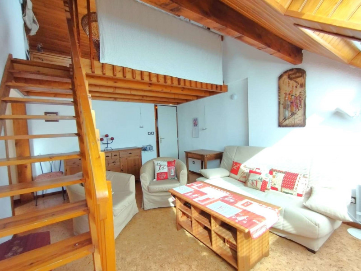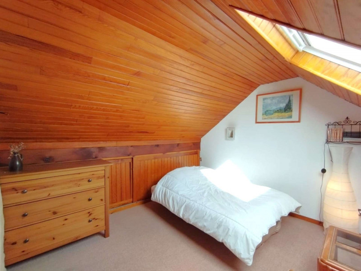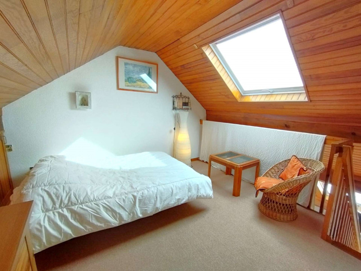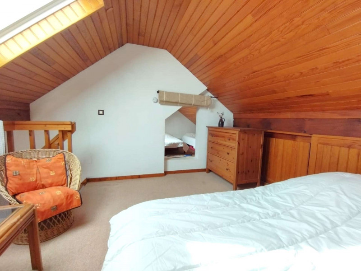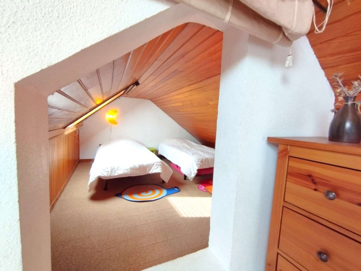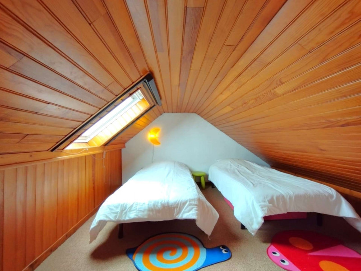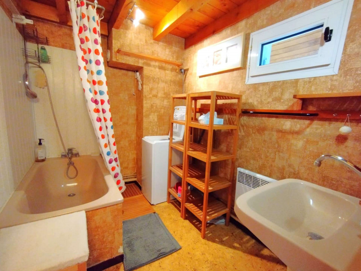
Apartments in Saint-Lary village - Page 17
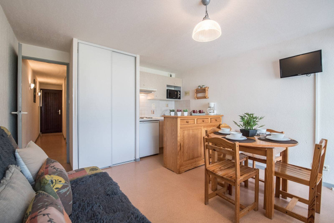
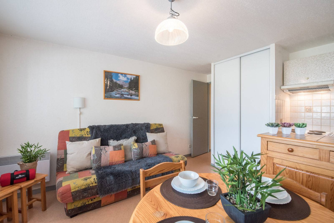
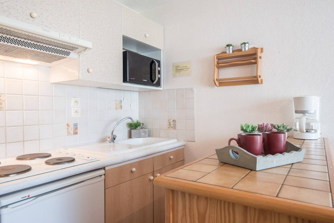
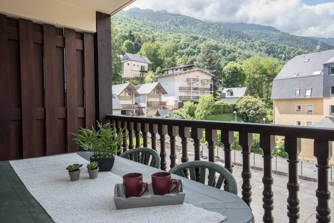
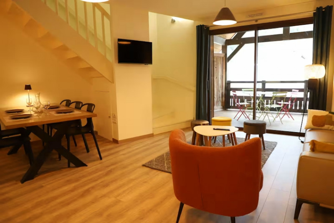
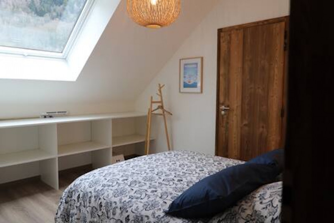
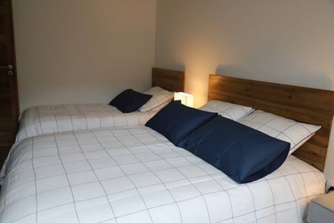
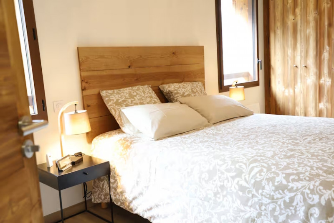
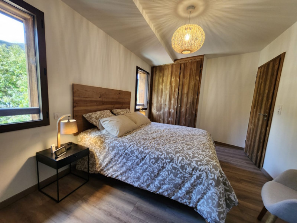
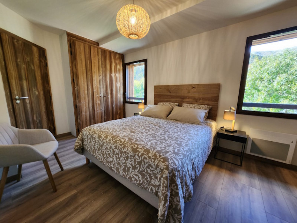
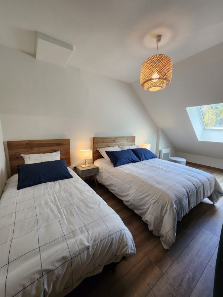
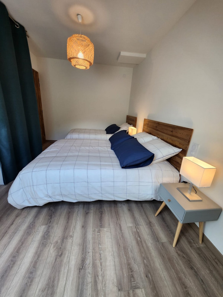
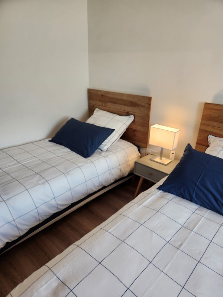
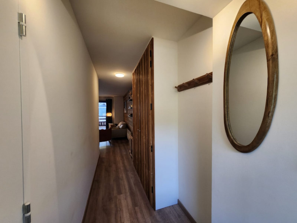
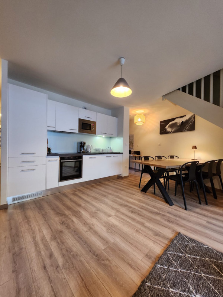
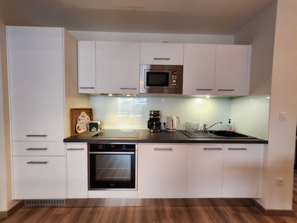
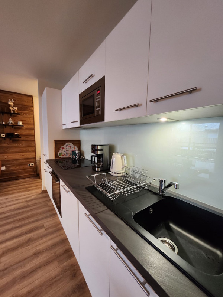
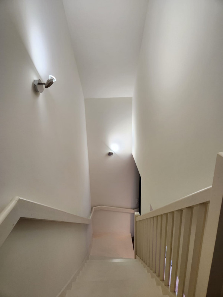
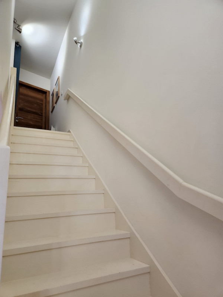
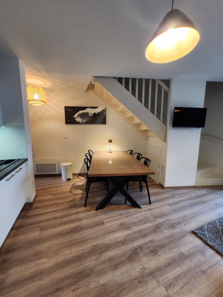
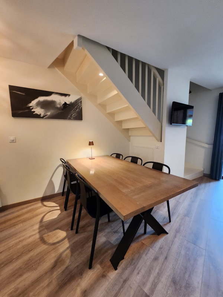
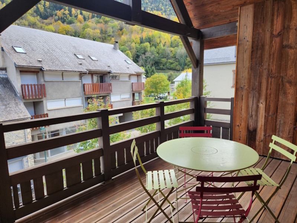
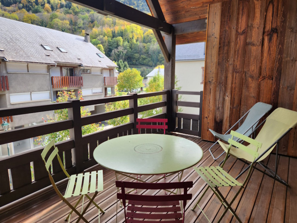
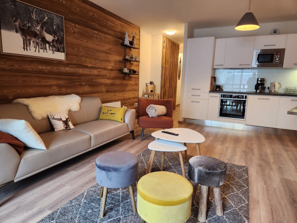
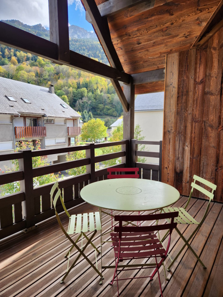
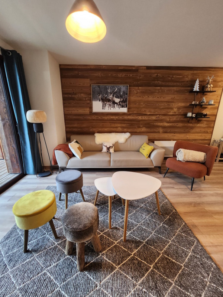
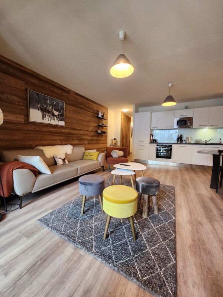
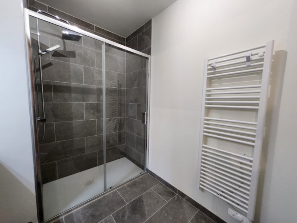
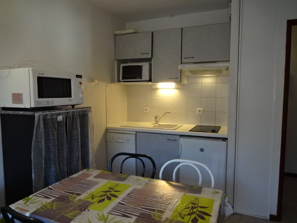
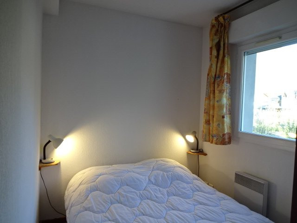
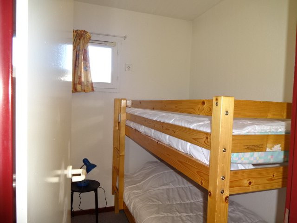
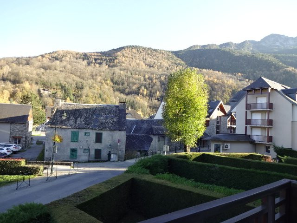
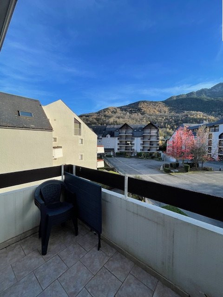
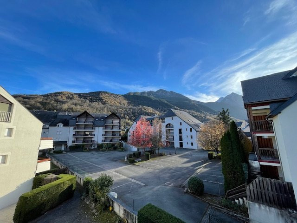
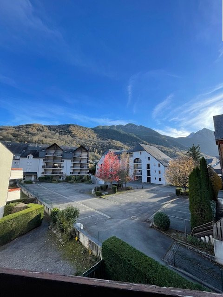
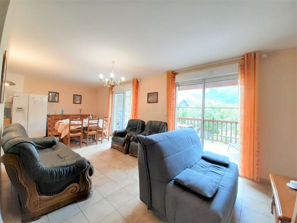
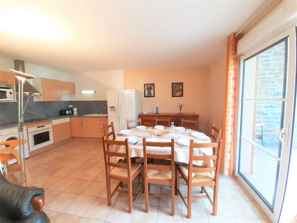
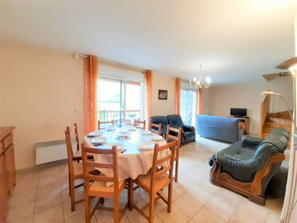
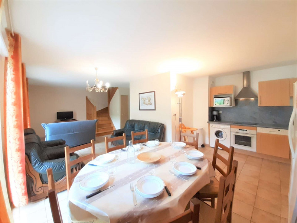
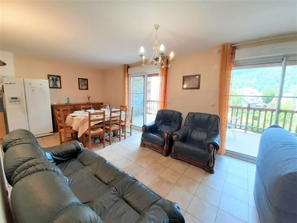
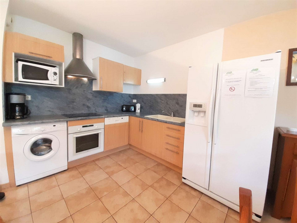
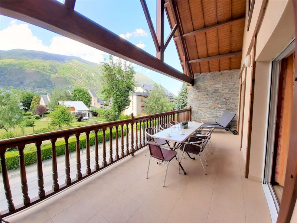
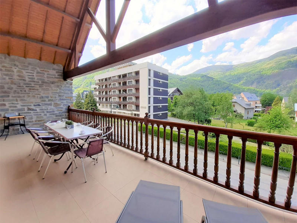
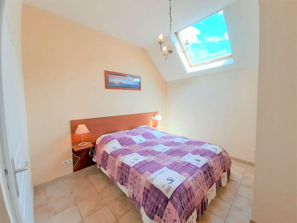
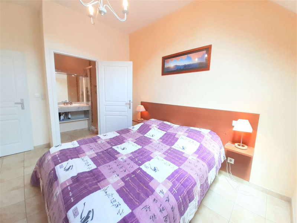
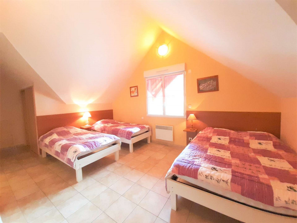
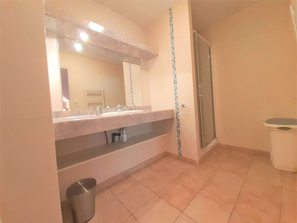
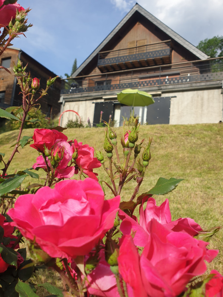
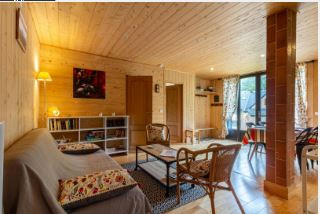
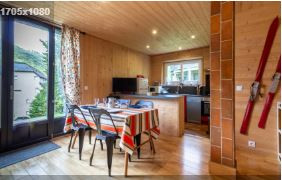
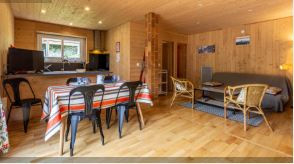
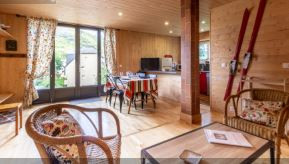
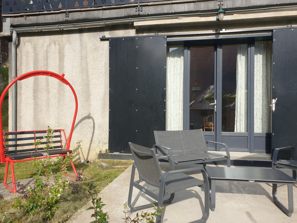



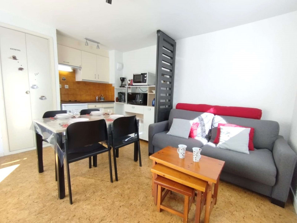
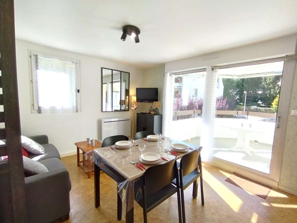
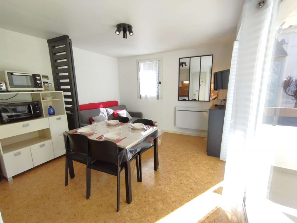
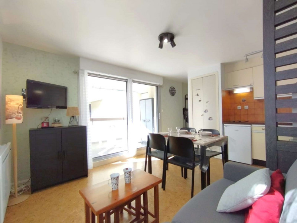
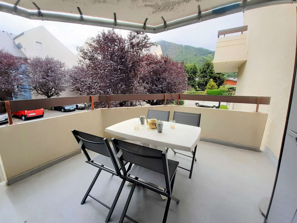
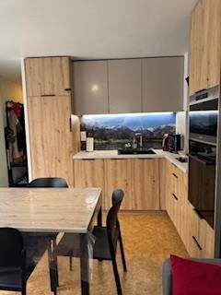
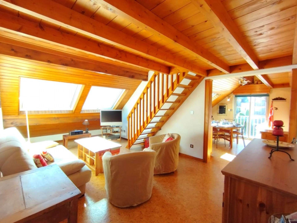
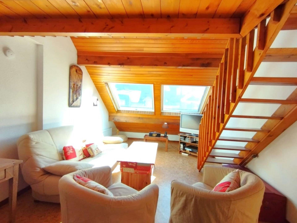
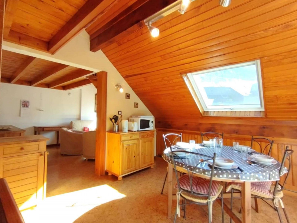
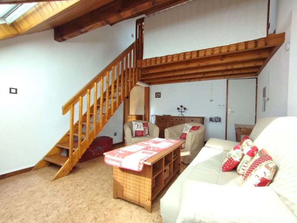
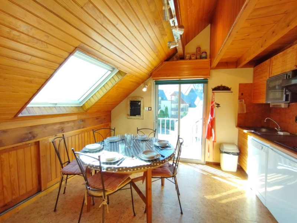
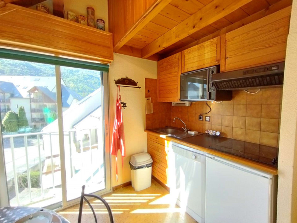
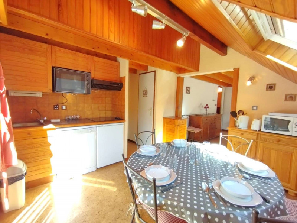
  • _clients_106517101_photos_29a_9526994

  • _clients_106517101_photos_29b_9526995

  • _clients_106517101_photos_29c_9526996

  • _clients_106517101_photos_29d_9526997
  • _clients_106517101_photos_29e_9526998
  • _clients_106517101_photos_29f_9526999
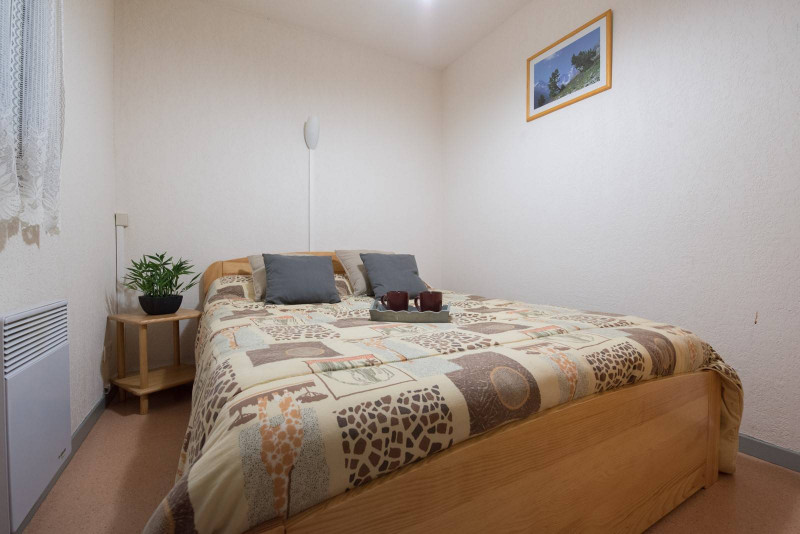
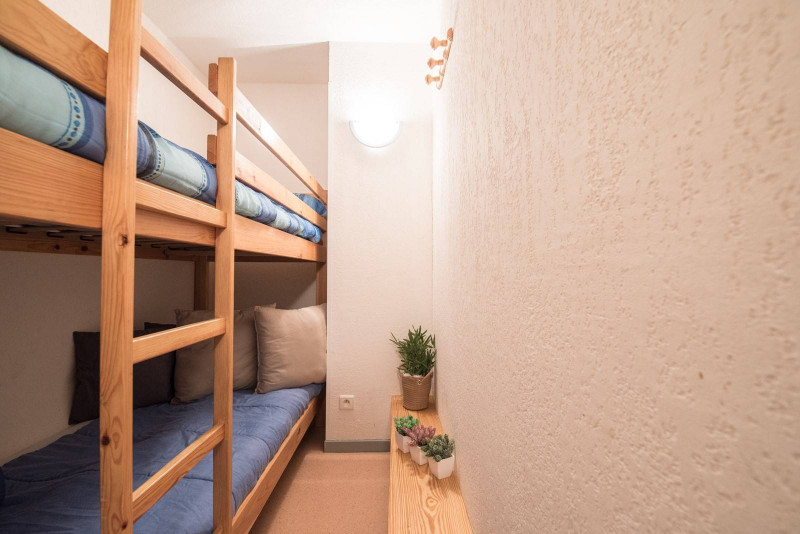
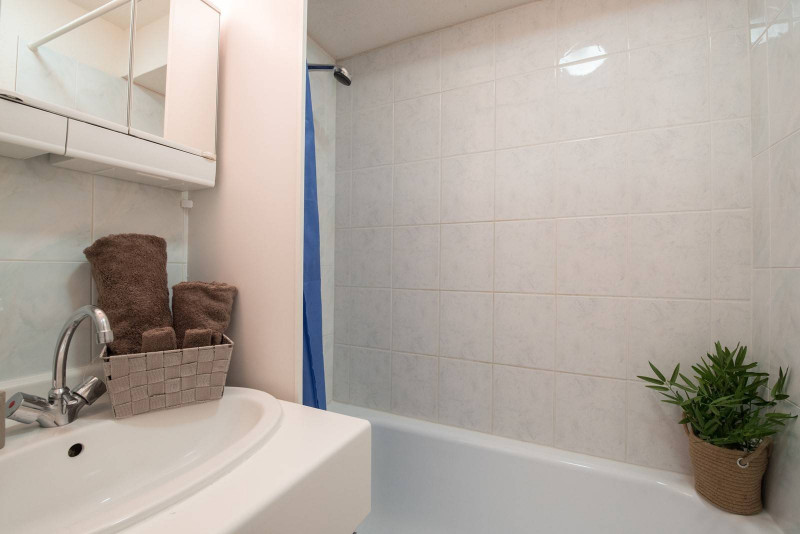
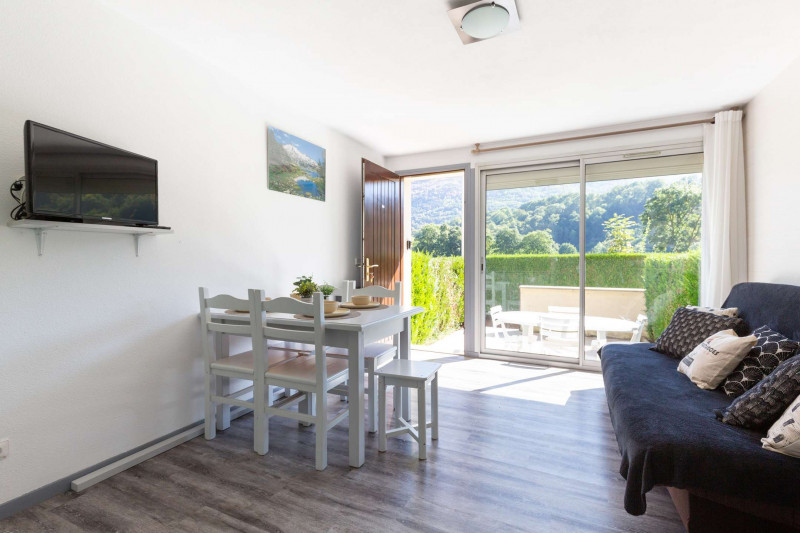
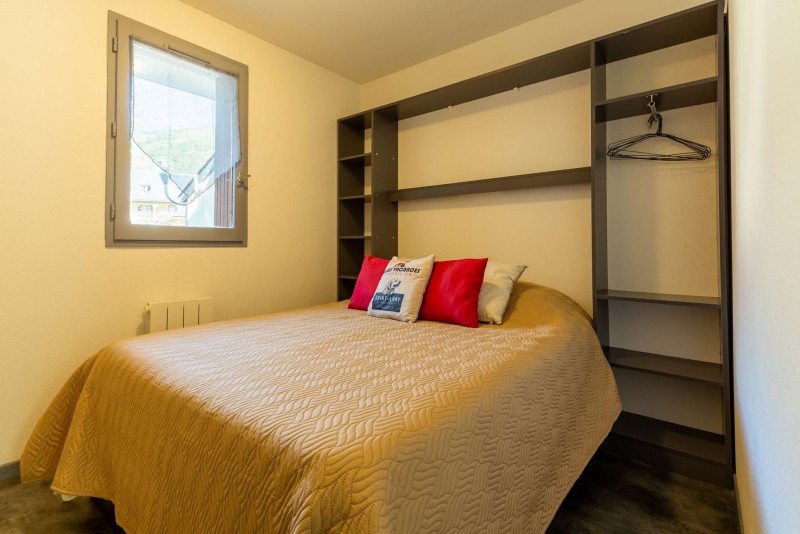
  • Número de habitaciones :
    • 2 habitaciones
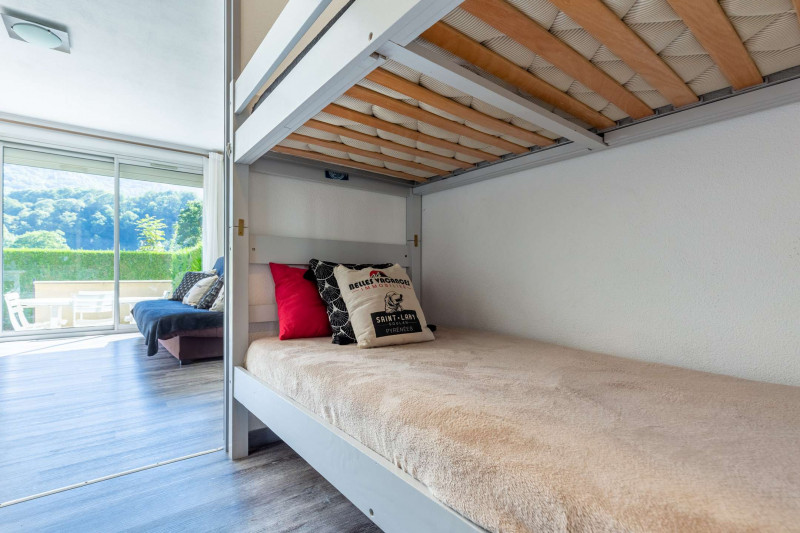
  • Capacidad :
    • 6 personas
  • tamano :
    • 37.21 m2
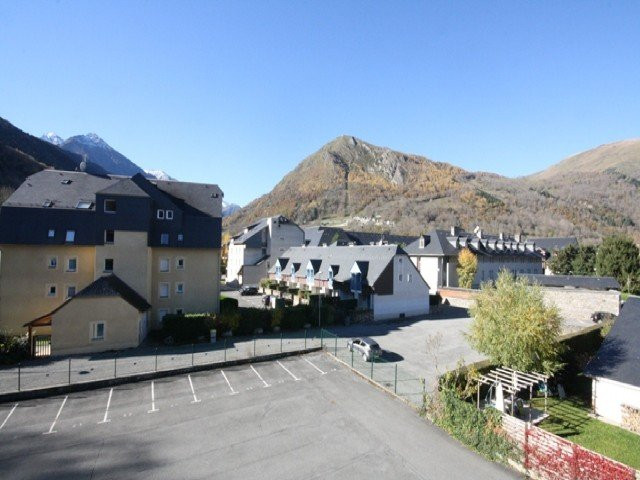
  • exposición :
    • Sur
    • Résidence Aspin
  • Lave-vaisselle
Disponibilidad
  • _clients_106517002_photos_18a_9529134
  • _clients_106517002_photos_18b_9529135
  • _clients_106517002_photos_18c_9529136
  • _clients_106517002_photos_18d_9529137
  • _clients_106517002_photos_18e_9529138
  • _clients_106517002_photos_18f_9529139
  • _clients_106517002_photos_18g_9529140
  • _clients_106517002_photos_18h_9529141
  • _clients_106517002_photos_18k_9529142
  • _clients_106517002_photos_18l_9529143
  • _clients_106517002_photos_18p_9529144
  • Capacidad :
    • 6 personas
  • tamano :
    • 33 m2
  • exposición :
    • Sur
    • Vista clara
    • Jardin
    • Résidence Portes du Soleil
  • Parking
  • Lave-vaisselle
Disponibilidad
  • _clients_106517101_photos_158a_9526774
  • _clients_106517101_photos_158b_9526775
  • _clients_106517101_photos_158c_9526776
  • _clients_106517101_photos_158d_9526777
  • _clients_106517101_photos_158e_9526778
  • _clients_106517101_photos_158f_9526779
  • _clients_106517101_photos_158g_9526780
  • _clients_106517101_photos_158h_9526781
  • _clients_106517101_photos_158i_9526782
  • _clients_106517101_photos_158j_9526783
  • _clients_106517101_photos_158k_9526784
  • _clients_106517101_photos_158l_9526785
  • _clients_106517101_photos_158m_9526786
  • _clients_106517101_photos_158n_9526787
  • _clients_106517101_photos_158o_9526788
  • tamano :
    • 33.49 m2
  • exposición :
    • Sur
    • vista montaña
    • Résidence Arches d'Aure
  • Parking
Disponibilidad
  • _clients_106517002_photos_32a_9529589
  • _clients_106517002_photos_32b_9529590
  • _clients_106517002_photos_32c_9529591
  • _clients_106517002_photos_32d_9529592
  • _clients_106517002_photos_32f_9529593
  • _clients_106517002_photos_32h_9529594
  • _clients_106517002_photos_32k_9529595
  • _clients_106517002_photos_32l_9529596
  • _clients_106517002_photos_32m_9529597
  • _clients_106517002_photos_32n_9529598
  • _clients_106517002_photos_32o_9529599
  • Número de habitaciones :
    • 2 habitaciones
  • tamano :
    • 37 m2
  • exposición :
    • Sur
    • vista montaña
    • Jardin
    • Résidence Portes du Soleil
  • Parking
  • Lave-vaisselle
  • Animal aceptado
Disponibilidad
  • _clients_106517101_photos_161a_9526789
  • _clients_106517101_photos_161b_9526790
  • _clients_106517101_photos_161c_9526791
  • _clients_106517101_photos_161d_9526792
  • _clients_106517101_photos_161e_9526793
  • _clients_106517101_photos_161f_9526794
  • _clients_106517101_photos_161g_9526795
  • _clients_106517101_photos_161h_9526796
  • _clients_106517101_photos_161i_9526797
  • _clients_106517101_photos_161j_9526798
  • _clients_106517101_photos_161k_9526799
  • _clients_106517101_photos_161l_9526800
  • _clients_106517101_photos_161m_9526801
  • _clients_106517101_photos_161n_9526802
  • _clients_106517101_photos_161o_9526803
  • _clients_106517101_photos_161p_9526804
  • _clients_106517101_photos_161q_9526805
  • _clients_106517101_photos_161r_9526806
  • _clients_106517101_photos_161s_9526807
  • _clients_106517101_photos_161t_9526808
  • tamano :
    • 0 m2
  • exposición :
    • Oeste
    • vista montaña
  • Parking
  • Lave-vaisselle
  • Piscina
Disponibilidad
  • _clients_106517003_photos_787a_9528271
  • _clients_106517003_photos_787b_9528272
  • _clients_106517003_photos_787c_9528273
  • _clients_106517003_photos_787d_9528274
  • _clients_106517003_photos_787e_9528275
  • _clients_106517003_photos_787f_9528276
  • _clients_106517003_photos_787g_9528277
  • _clients_106517003_photos_787h_9528278
  • _clients_106517003_photos_787i_9528279
  • _clients_106517003_photos_787j_9528280
  • _clients_106517003_photos_787k_9528281
  • _clients_106517003_photos_787l_9528282
  • _clients_106517003_photos_787m_9528283
  • _clients_106517003_photos_787n_9528284
  • _clients_106517003_photos_787o_9528285
Saint-Lary pueblo SAINT LARY PLA D'ADET
  • tamano :
    • 38 m2
  • exposición :
    • Norte/este
    • Résidence Oxygéne II
  • Lave-vaisselle
Disponibilidad
  • _clients_106517101_photos_137a_9526663
  • _clients_106517101_photos_137b_9526664
  • _clients_106517101_photos_137c_9526665
  • _clients_106517101_photos_137d_9526666
  • _clients_106517101_photos_137e_9526667
  • _clients_106517101_photos_137f_9526668
  • _clients_106517101_photos_137g_9526669
  • _clients_106517101_photos_137h_9526670
  • _clients_106517101_photos_137i_9526671
  • _clients_106517101_photos_137j_9526672
  • _clients_106517101_photos_137k_9526673
  • _clients_106517101_photos_137l_9526674
  • _clients_106517101_photos_137m_9526675
  • _clients_106517101_photos_137n_9526676
  • _clients_106517101_photos_137o_9526677
  • _clients_106517101_photos_137p_9526678
  • _clients_106517101_photos_137q_9526679
  • _clients_106517101_photos_137r_9526680
  • _clients_106517101_photos_137s_9526681
  • _clients_106517101_photos_137t_9526682
  • tamano :
    • 39.36 m2
  • exposición :
    • Sur
    • vista montaña
    • Résidence Montségu
  • WIFI
  • Parking
  • Lave-vaisselle
Disponibilidad
  • _clients_106517002_photos_21b_9529185
  • _clients_106517002_photos_21c_9529186
  • _clients_106517002_photos_21d_9529187
  • _clients_106517002_photos_21e_9529188
  • _clients_106517002_photos_21f_9529189
  • _clients_106517002_photos_21g_9529190
  • _clients_106517002_photos_21h_9529191
  • _clients_106517002_photos_21i_9529192
  • _clients_106517002_photos_21k_9529193
  • _clients_106517002_photos_21l_9529194
  • _clients_106517002_photos_21m_9529195
  • tamano :
    • 38 m2
  • exposición :
    • Est
    • vista montaña
    • Résidence Le Stade
  • Parking
  • Lave-vaisselle
Disponibilidad
  • Le-Chalet-des-[O]-Ors-Chambre web
  • Le-Chalet-des-[O]-Ors-Chambre-detail web
  • Le-Chalet-des-[O]-Ors-Cuisine2 web
  • Le-Chalet-des-[O]-Ors-Sejour web
  • Le-Chalet-des-[O]-Ors-SDB web
  • Le-Chalet-des-[O]-Ors-Entree3 web
  • Le-Chalet-des-[O]-Ors- sdb3 web
  • Le-Chalet-des-[O]-Ors-Salon-detail
  • Le Chalet des [O] - Ors - Cuisine web
  • Le Chalet des [O] - Ors - SDB web
  • Número de habitaciones :
    • 1 habitacion
  • detalles cama :
    • 1 Camas en 160
  • Capacidad :
    • 2 personas
  • tamano :
    • 23 m2
  • WIFI
  • Lave-vaisselle
  • Lavadora
Disponibilidad
  • _clients_106517002_photos_379a_9529870
  • _clients_106517002_photos_379b_9529871
  • _clients_106517002_photos_379c_9529872
  • _clients_106517002_photos_379d_9529873
  • _clients_106517002_photos_379e_9529874
  • _clients_106517002_photos_379f_9529875
  • _clients_106517002_photos_379g_9529876
  • _clients_106517002_photos_379h_9529877
  • _clients_106517002_photos_379i_9529878
  • _clients_106517002_photos_379j_9529879
  • _clients_106517002_photos_379k_9529880
  • Número de habitaciones :
    • estudio / 1 habitacion
  • tamano :
    • 33 m2
  • exposición :
    • Sur/oeste
    • vista montaña
    • Résidence Hameau des Thermes
  • Parking
Disponibilidad
  • _clients_106517003_photos_679a_9527349
  • _clients_106517003_photos_679b_9527350
  • _clients_106517003_photos_679c_9527351
  • _clients_106517003_photos_679d_9527352
  • _clients_106517003_photos_679e_9527353
  • _clients_106517003_photos_679f_9527354
  • _clients_106517003_photos_679g_9527355
  • _clients_106517003_photos_679h_9527356
  • _clients_106517003_photos_679i_9527357
  • _clients_106517003_photos_679j_9527358
  • _clients_106517003_photos_679k_9527359
  • _clients_106517003_photos_679l_9527360
  • _clients_106517003_photos_679m_9527361
  • _clients_106517003_photos_679n_9527362
  • _clients_106517003_photos_679o_9527363
  • _clients_106517003_photos_679p_9527364
  • _clients_106517003_photos_679q_9527365
  • Número de habitaciones :
    • 3 habitaciones
  • Capacidad :
    • 8 personas
  • tamano :
    • 99 m2
  • exposición :
    • Est
    • vista montaña
    • Résidence Trianon
  • WIFI
  • Parking
  • Lave-vaisselle
Disponibilidad
  • _clients_106517003_photos_734a_9527810
  • _clients_106517003_photos_734b_9527811
  • _clients_106517003_photos_734c_9527812
  • _clients_106517003_photos_734d_9527813
  • _clients_106517003_photos_734e_9527814
  • _clients_106517003_photos_734f_9527815
  • _clients_106517003_photos_734g_9527816
  • _clients_106517003_photos_734h_9527817
  • _clients_106517003_photos_734i_9527818
  • _clients_106517003_photos_734k_9527819
  • Capacidad :
    • 6 personas
  • tamano :
    • 36 m2
  • exposición :
    • vista montaña
    • Résidence Vignemale
  • Parking
  • Lave-vaisselle
Disponibilidad
  • cuisine
  • salon
  • cuisine 2
  • chbre 2
  • chbre 3
  • chbre 4
  • chbre 5
  • cheminee
  • entree
  • decor
  • dortoir
  • baignoire
  • sdb
  • salon 2
  • ext 2
  • ext 1
  • sdb 2
  • chbre 11
Saint-Lary pueblo Vielle-Aure Pueblo
  • Número de habitaciones :
    • 6 habitaciones
  • detalles cama :
    • 1 Camas en 130
    • 1 Camas en 140
    • 1 Camas en 160
    • 4 Camas en 90
    • 2 Camas literas
  • tamano :
    • 360 m2
  • Accesible PMR
  • WIFI
  • Chiminea
  • Parking
  • Lave-vaisselle
  • Lavadora
  • Animal aceptado
Disponibilidad
  • _clients_106517003_photos_701a_9527547
  • _clients_106517003_photos_701b_9527548
  • _clients_106517003_photos_701c_9527549
  • _clients_106517003_photos_701d_9527550
  • _clients_106517003_photos_701e_9527551
  • _clients_106517003_photos_701f_9527552
  • _clients_106517003_photos_701g_9527553
  • _clients_106517003_photos_701h_9527554
  • _clients_106517003_photos_701i_9527555
  • _clients_106517003_photos_701j_9527556
  • _clients_106517003_photos_701k_9527557
  • _clients_106517003_photos_701l_9527558
  • Capacidad :
    • 6 personas
  • tamano :
    • 38 m2
  • exposición :
    • Est
    • Résidence Parc
  • Parking
  • Lave-vaisselle
  • Animal aceptado
Disponibilidad
  • Gérard AUBAC saloncheminée web
  • Gérard AUBAC baie vitrée web
  • Gérard AUBAC chambre 4 web
  • Gérard AUBAC maison_vue_d'en_haut web
  • Gérard AUBAC picetvillage web
  • slon cheminée 1
  • salon cheminée
  • chambre 3
  • maisonde face
  • alcove fermée
  • piano
  • chaises longues
  • chaisees longues 1
  • fleur terrasse
  • ilot cuisine
  • nvelle terrasse
  • vue chambre 3
  • jardin neige
  • alcove lit
Saint-Lary pueblo Grézian Village
  • Número de habitaciones :
    • 4 habitaciones
  • detalles cama :
    • 1 Clic-Clac
    • 2 Camas en 140
    • 1 Camas en 160
  • Capacidad :
    • 10 personas
  • tamano :
    • 170 m2
  • exposición :
    • vista montaña
  • WIFI
  • Chiminea
  • Parking
  • Lave-vaisselle
  • Lavadora
  • Animal aceptado
Disponibilidad
  • _clients_106517002_photos_61a_9531587
  • _clients_106517002_photos_61b_9531588
  • _clients_106517002_photos_61c_9531589
  • _clients_106517002_photos_61d_9531590
  • _clients_106517002_photos_61e_9531591
  • _clients_106517002_photos_61f_9531592
  • _clients_106517002_photos_61g_9531593
  • _clients_106517002_photos_61h_9531594
  • _clients_106517002_photos_61i_9531595
  • _clients_106517002_photos_61j_9531596
  • _clients_106517002_photos_61k_9531597
  • _clients_106517002_photos_61l_9531598
  • _clients_106517002_photos_61m_9531599
  • _clients_106517002_photos_61n_9531600
  • _clients_106517002_photos_61o_9531601
  • _clients_106517002_photos_61p_9531602
  • _clients_106517002_photos_61q_9531603
  • _clients_106517002_photos_61s_9531604
  • _clients_106517002_photos_61t_9531605
  • _clients_106517002_photos_61u_9531606
  • _clients_106517002_photos_61v_9531607
  • tamano :
    • 33 m2
  • exposición :
    • Est
    • Vista clara
    • Résidence Ondines
  • WIFI
  • Parking
  • Lave-vaisselle
  • Animal aceptado
Disponibilidad
  • Hauts de Saint Lary Estoudou web salon
  • Hauts de Saint Lary Estoudou web chalet
  • Hauts de Saint Lary Estoudou web cuisine
  • Hauts de Saint Lary Estoudou web salon 2
  • Hauts de Saint Lary Estoudou web cuisine 2
  • Hauts de Saint Lary Estoudou web sauna
  • Hauts de Saint Lary Estoudou web feu
  • Hauts de Saint Lary Estoudou web canapé
  • Hauts de Saint Lary Estoudou web détente
  • Hauts de Saint Lary Estoudou web chambre extérieur
  • Hauts de Saint Lary Estoudou web chambre
  • Hauts de Saint Lary Estoudou web chambre 2
  • Hauts de Saint Lary Estoudou web chambre 4
  • Hauts de Saint Lary Estoudou web lavabo
  • Hauts de Saint Lary Estoudou web mini bureau
  • Hauts de Saint Lary Estoudou web oreiller
  • Hauts de Saint Lary Estoudou web salle de bains 2
  • Hauts de Saint Lary Estoudou web salle de bains
  • Hauts de Saint Lary Estoudou web suite parentale
  • Hauts de Saint Lary Estoudou web chambre 3
  • Hauts de Saint Lary Estoudou web chambre 4
  • Número de habitaciones :
    • 3 habitaciones
  • detalles cama :
    • 1 Camas en 160
    • 1 Camas en 180
  • tamano :
    • 110 m2
  • WIFI
  • Parking
  • Equipamiento bienestar (sauna, SPA...)
  • Lave-vaisselle
  • Lavadora
Disponibilidad
  • _clients_106517002_photos_80a_9532204
  • _clients_106517002_photos_80b_9532205
  • _clients_106517002_photos_80c_9532206
  • _clients_106517002_photos_80d_9532207
  • _clients_106517002_photos_80e_9532208
  • _clients_106517002_photos_80f_9532209
  • _clients_106517002_photos_80g_9532210
  • _clients_106517002_photos_80h_9532211
  • _clients_106517002_photos_80i_9532212
  • _clients_106517002_photos_80j_9532213
  • _clients_106517002_photos_80k_9532214
  • _clients_106517002_photos_80l_9532215
  • _clients_106517002_photos_80m_9532216
  • _clients_106517002_photos_80n_9532217
  • _clients_106517002_photos_80o_9532218
  • _clients_106517002_photos_80p_9532219
  • _clients_106517002_photos_80q_9532220
  • _clients_106517002_photos_80r_9532221
  • _clients_106517002_photos_80s_9532222
  • _clients_106517002_photos_80t_9532223
  • _clients_106517002_photos_80u_9532224
  • _clients_106517002_photos_80v_9532225
  • Capacidad :
    • 6 personas
  • tamano :
    • 55 m2
  • exposición :
    • Oeste
    • vista montaña
    • Résidence Ondines
  • Parking
  • Lave-vaisselle
Disponibilidad
  • _clients_106517002_photos_527a_9530762
  • _clients_106517002_photos_527b_9530763
  • _clients_106517002_photos_527c_9530764
  • _clients_106517002_photos_527d_9530765
  • _clients_106517002_photos_527e_9530766
  • _clients_106517002_photos_527f_9530767
  • _clients_106517002_photos_527g_9530768
  • _clients_106517002_photos_527h_9530769
  • _clients_106517002_photos_527i_9530770
  • _clients_106517002_photos_527j_9530771
  • _clients_106517002_photos_527k_9530772
  • tamano :
    • 30 m2
  • exposición :
    • Est
    • Vista clara
    • Résidence Village des Thermes
  • WIFI
  • Parking
  • Lave-vaisselle
Disponibilidad
  • Le-Chalet-des-[O]-Oredon-Salle-a-manger5 web
  • Le-Chalet-des-[O]-Oredon-Chambre3-2 web
  • Le-Chalet-des-[O]-Oredon-Chambre3-1 web
  • Le-Chalet-des-[O]-Oredon-Chambre2-5 web
  • Le-Chalet-des-[O]-Oredon-Chambre-2-1 web
  • Le-Chalet-des-[O]-Oredon-Chambre2-6 web
  • Le-Chalet-des-[O]-Oredon-Chambre3-3 web
  • Le-Chalet-des-[O]-Oredon-Cuisine web
  • Le-Chalet-des-[O]-Oredon-Cuisine-acces-terrasse web
  • Le-Chalet-des-[O]-Oredon-Cuisine-detail web
  • Le-Chalet-des-[O]-Oredon-Dortoir web
  • Le-Chalet-des-[O]-Oredon-Dortoir-detail web
  • Le-Chalet-des-[O]-Oredon-Entree2 web
  • Le-Chalet-des-[O]-Oredon-Salle-a-manger2 web
  • Le-Chalet-des-[O]-Oredon-Salle-a-manger3 web
  • Le-Chalet-des-[O]-Oredon-Salon- detail web
  • Le-Chalet-des-[O]-Oredon-Salon3 web
  • Le-Chalet-des-[O]-Oredon-Salon4 web
  • Le-Chalet-des-[O]-Oredon-Salon-detail3 web
  • Le-Chalet-des-[O]-Oredon-SDB web
  • Le-Chalet-des-[O]-Oredon-SDB2 web
  • Le-Chalet-des-[O]-Oredon-SDE web
  • Le-Chalet-des-[O]-Oredon-Terrasse web
  • Le-Chalet-des-[O]-Oredon-Vue-terrasse web
  • Le Chalet des [O] - Orédon - 2ème SDE web
  • Le Chalet des [O] - Orédon - SDB4 web
  • Número de habitaciones :
    • 3 habitaciones
  • detalles cama :
    • 2 Camas en 160
    • 2 Camas en 80
    • 1 Camas literas
  • Capacidad :
    • 7 personas
  • tamano :
    • 92 m2
  • exposición :
    • vista montaña
  • WIFI
  • Lave-vaisselle
  • Lavadora
Disponibilidad
  • _clients_106517002_photos_359a_9529743
  • _clients_106517002_photos_359b_9529744
  • _clients_106517002_photos_359c_9529745
  • _clients_106517002_photos_359d_9529746
  • _clients_106517002_photos_359e_9529747
  • _clients_106517002_photos_359f_9529748
  • _clients_106517002_photos_359g_9529749
  • _clients_106517002_photos_359h_9529750
  • _clients_106517002_photos_359i_9529751
  • _clients_106517002_photos_359j_9529752
  • _clients_106517002_photos_359k_9529753
  • _clients_106517002_photos_359l_9529754
  • _clients_106517002_photos_359m_9529755
  • _clients_106517002_photos_359n_9529756
  • _clients_106517002_photos_359o_9529757
  • _clients_106517002_photos_359p_9529758
  • _clients_106517002_photos_359q_9529759
  • _clients_106517002_photos_359r_9529760
  • _clients_106517002_photos_359s_9529761
  • _clients_106517002_photos_359t_9529762
  • Número de habitaciones :
    • 3 habitaciones
  • Capacidad :
    • 8 personas
  • tamano :
    • 49.3 m2
  • exposición :
    • Sur
    • Vista clara
    • Résidence Village des Thermes
  • Parking
  • Lave-vaisselle
Disponibilidad
  • _clients_106517002_photos_369a_9529783
  • _clients_106517002_photos_369b_9529784
  • _clients_106517002_photos_369c_9529785
  • _clients_106517002_photos_369d_9529786
  • _clients_106517002_photos_369e_9529787
  • _clients_106517002_photos_369f_9529788
  • _clients_106517002_photos_369g_9529789
  • _clients_106517002_photos_369h_9529790
  • _clients_106517002_photos_369i_9529791
  • _clients_106517002_photos_369j_9529792
  • _clients_106517002_photos_369k_9529793
  • _clients_106517002_photos_369l_9529794
  • _clients_106517002_photos_369m_9529795
  • _clients_106517002_photos_369n_9529796
  • _clients_106517002_photos_369o_9529797
  • _clients_106517002_photos_369p_9529798
  • _clients_106517002_photos_369q_9529799
  • _clients_106517002_photos_369r_9529800
  • _clients_106517002_photos_369s_9529801
  • _clients_106517002_photos_369t_9529802
  • _clients_106517002_photos_369u_9529803
  • _clients_106517002_photos_369v_9529804
  • _clients_106517002_photos_369w_9529805
  • _clients_106517002_photos_369y_9529806
  • Número de habitaciones :
    • 2 habitaciones
  • tamano :
    • 61 m2
  • exposición :
    • Sur/oeste
    • vista montaña
    • Résidence Royal Milan
  • Parking
  • Lave-vaisselle
  • Piscina
  • Animal aceptado
Disponibilidad
  • _clients_106517002_photos_627a_9531832
  • _clients_106517002_photos_627b_9531833
  • _clients_106517002_photos_627c_9531834
  • _clients_106517002_photos_627d_9531835
  • _clients_106517002_photos_627e_9531836
  • _clients_106517002_photos_627f_9531837
  • _clients_106517002_photos_627g_9531838
  • _clients_106517002_photos_627h_9531839
  • _clients_106517002_photos_627i_9531840
  • _clients_106517002_photos_627j_9531841
  • tamano :
    • 40.35 m2
  • exposición :
    • Sur
    • Résidence Chalet d'Autun
  • WIFI
  • Parking
  • Lave-vaisselle
Disponibilidad
  • _clients_106517003_photos_681a_9527380
  • _clients_106517003_photos_681b_9527381
  • _clients_106517003_photos_681c_9527382
  • _clients_106517003_photos_681d_9527383
  • _clients_106517003_photos_681e_9527384
  • _clients_106517003_photos_681f_9527385
  • _clients_106517003_photos_681g_9527386
  • _clients_106517003_photos_681h_9527387
  • _clients_106517003_photos_681i_9527388
  • _clients_106517003_photos_681j_9527389
  • _clients_106517003_photos_681k_9527390
  • _clients_106517003_photos_681m_9527391
  • Número de habitaciones :
    • 2 habitaciones
  • Capacidad :
    • 8 personas
  • tamano :
    • 69 m2
    • Résidence Trianon
  • WIFI
  • Parking
  • Lave-vaisselle
Disponibilidad