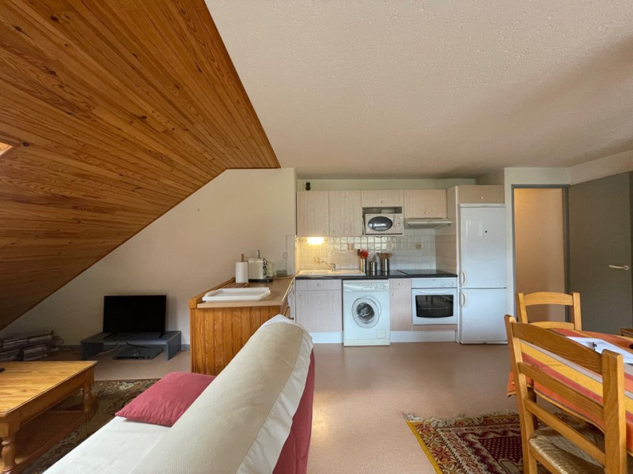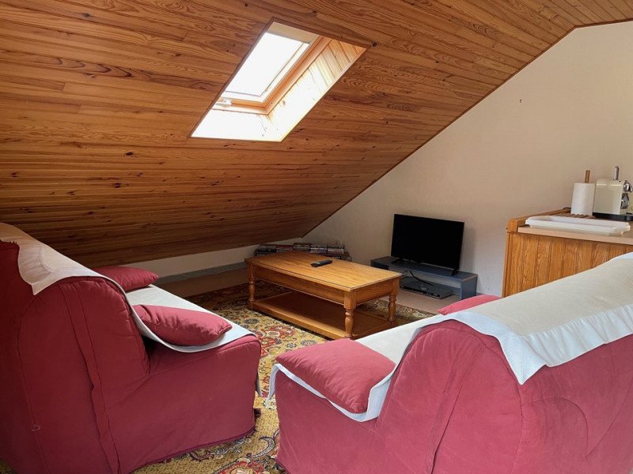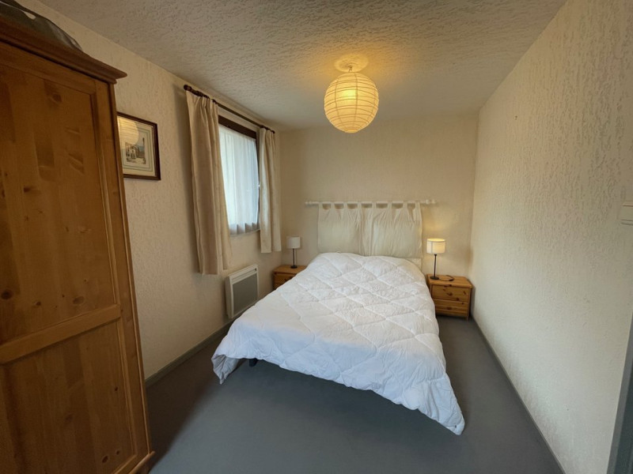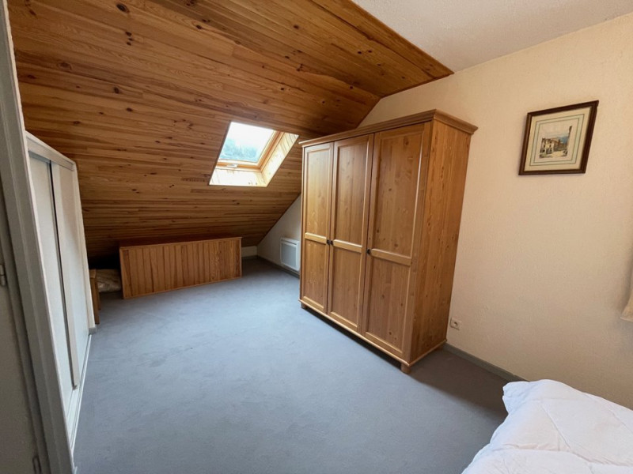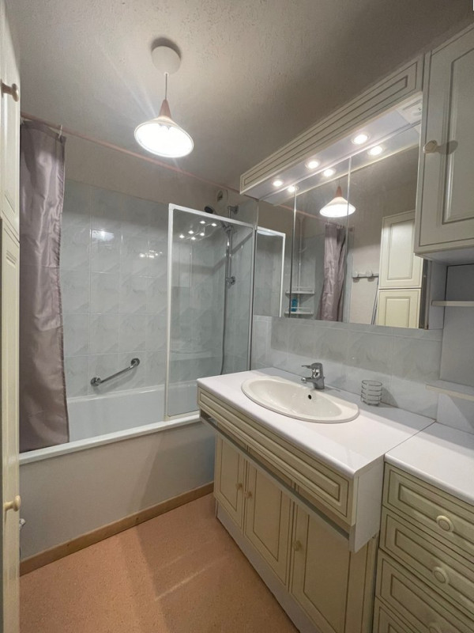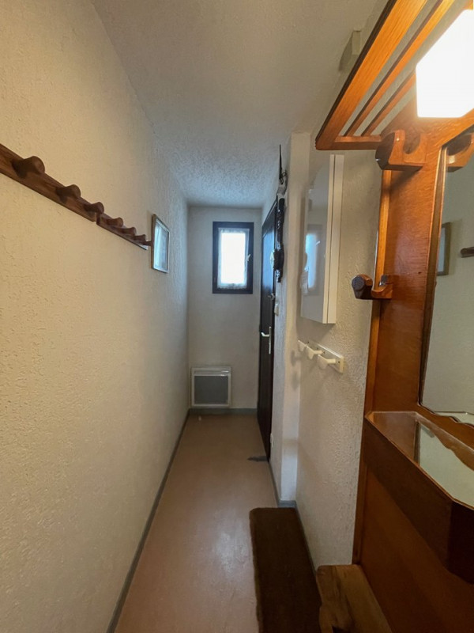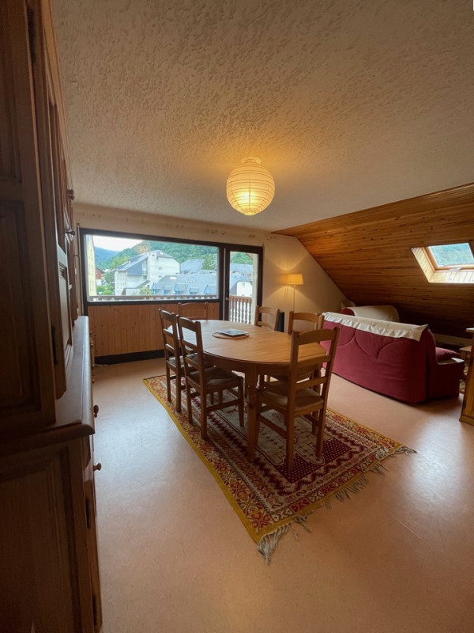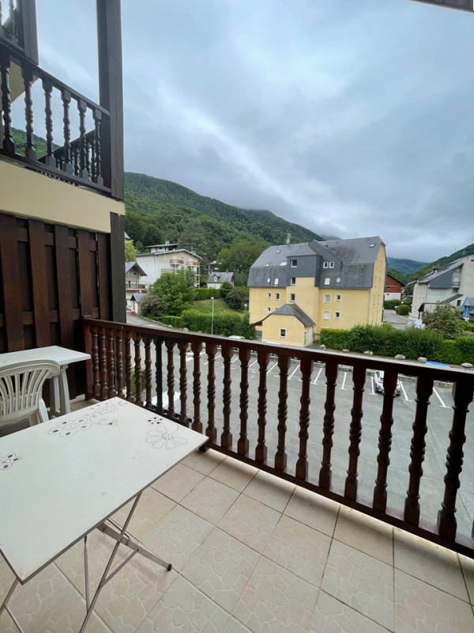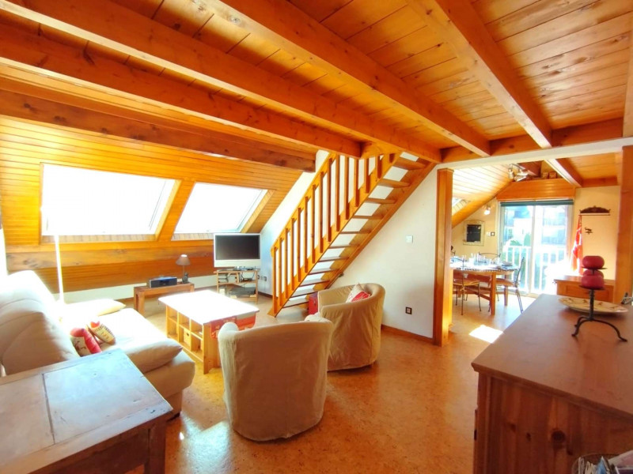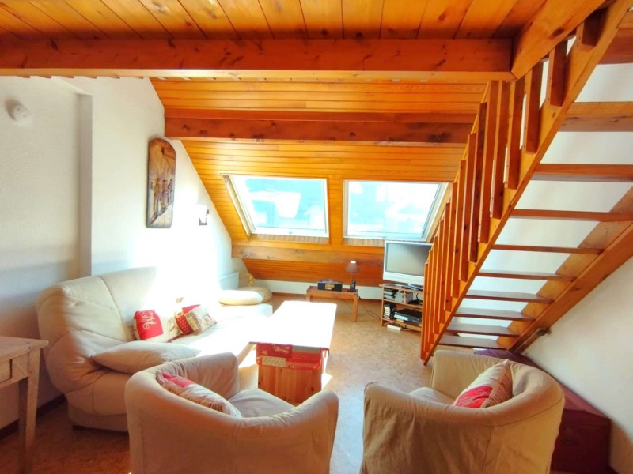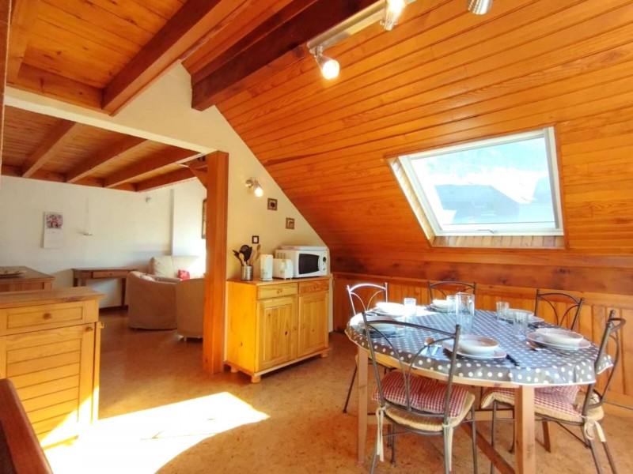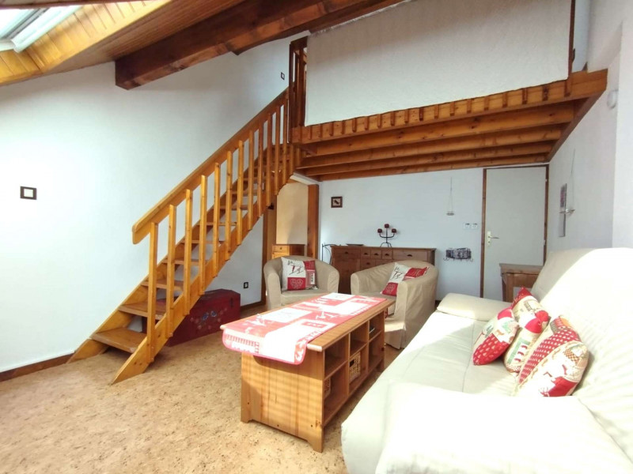
Apartments in Saint-Lary village - Page 13
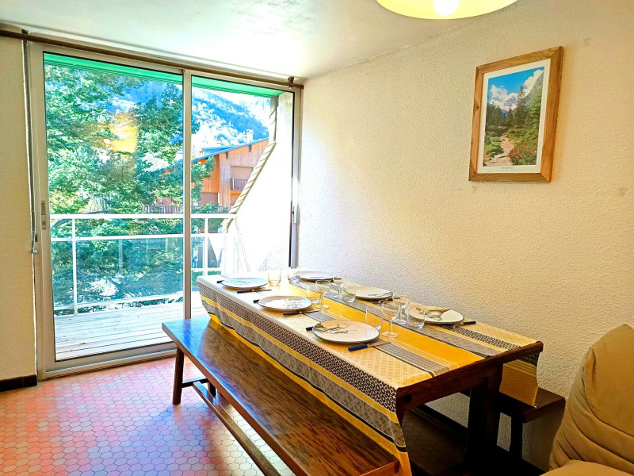
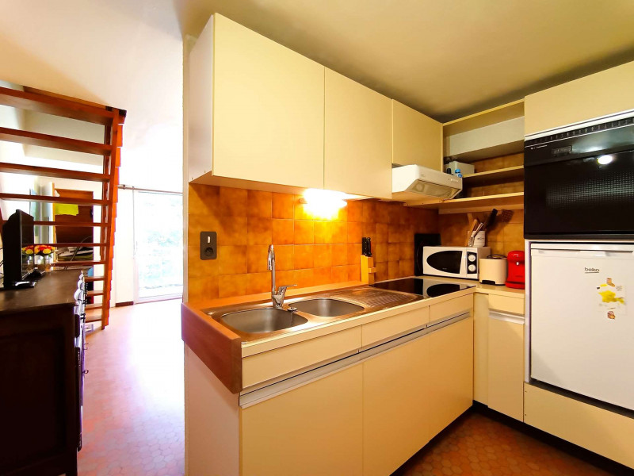
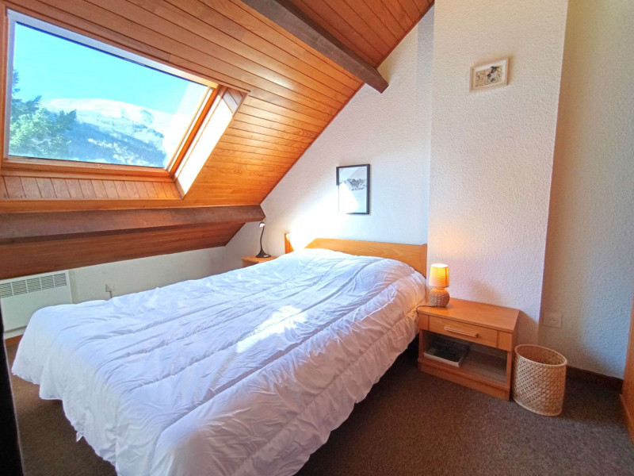
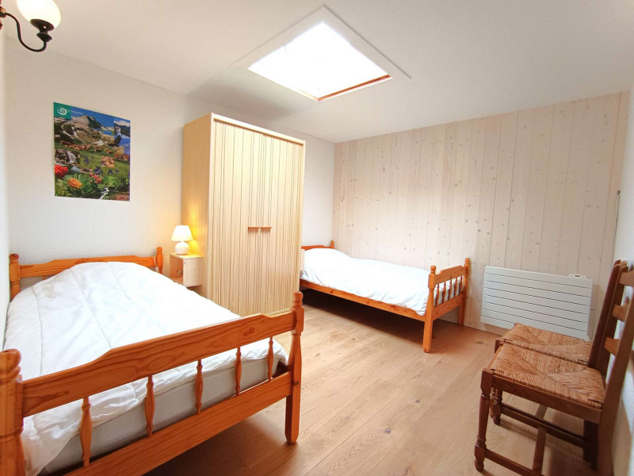
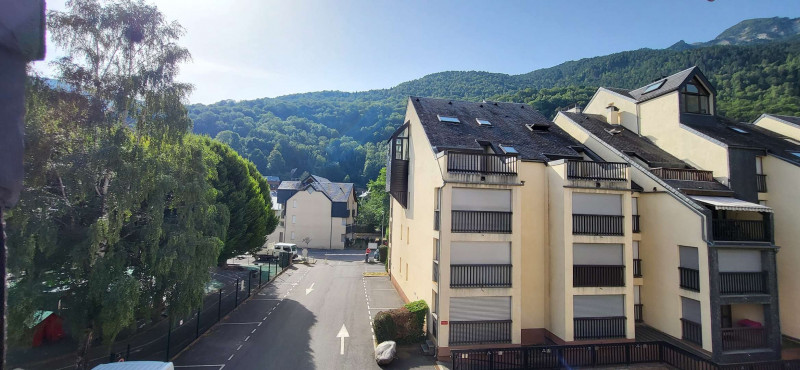
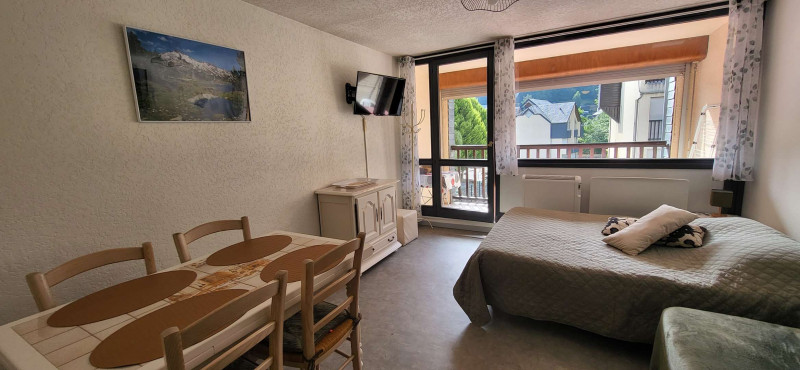
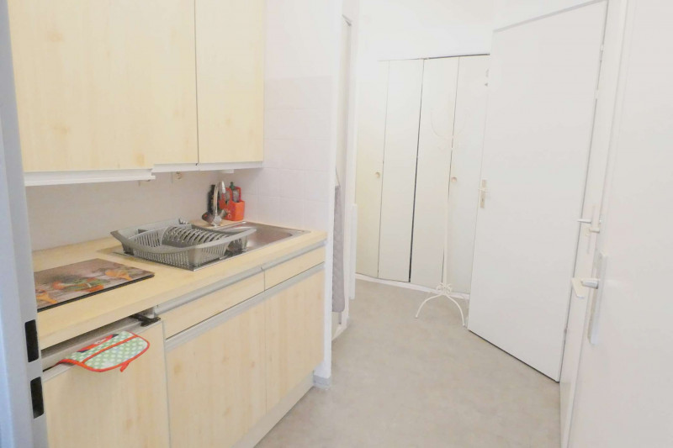
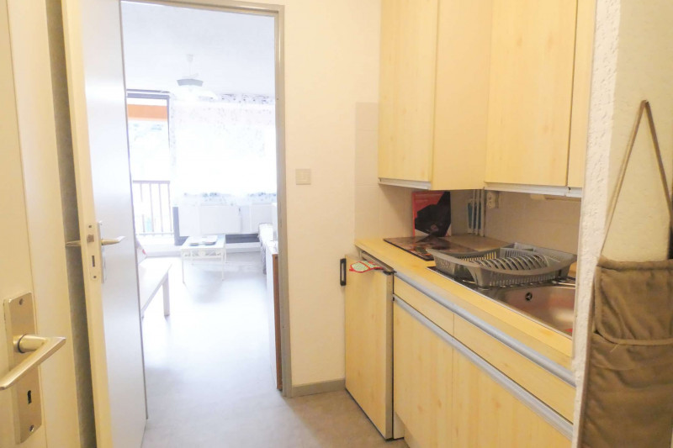

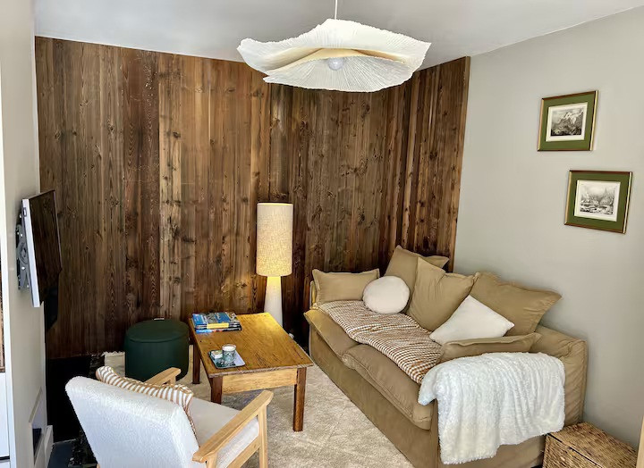
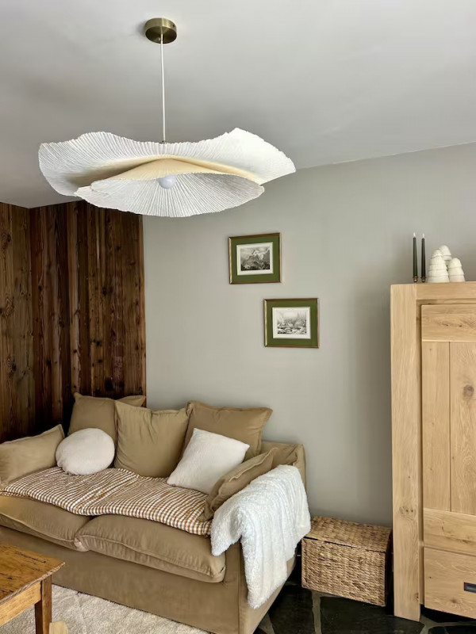
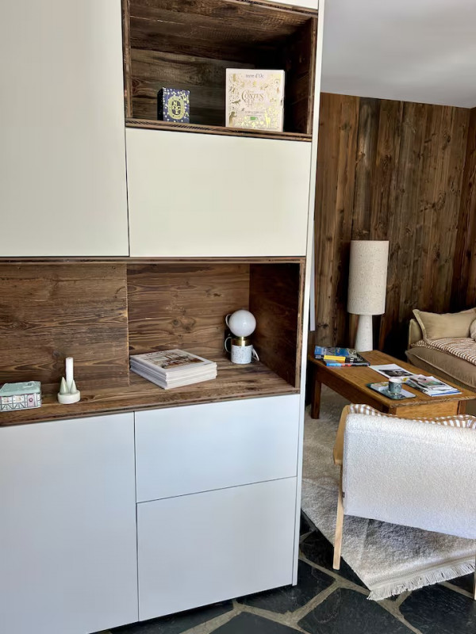
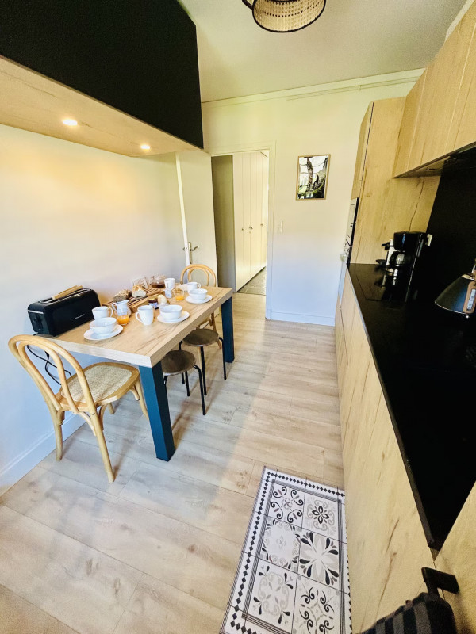
  • _clients_106517003_photos_772a_9254149

  • _clients_106517003_photos_772b_9254150

  • _clients_106517003_photos_772c_9254151

  • _clients_106517003_photos_772d_9254152
  • _clients_106517003_photos_772e_9254153
  • _clients_106517003_photos_772f_9254154
  • _clients_106517003_photos_772g_9254155
  • _clients_106517003_photos_772h_9254156
  • _clients_106517003_photos_772i_9254157
  • _clients_106517003_photos_772j_9254158
  • _clients_106517003_photos_772k_9254159
  • tamano :
    • 23 m2
  • exposición :
    • Oeste
    • Résidence Coudéres
Disponibilidad
  • _clients_106517101_photos_22a_9253000
  • _clients_106517101_photos_22b_9253001
  • _clients_106517101_photos_22c_9253002
  • _clients_106517101_photos_22d_9253003
  • Número de habitaciones :
    • estudio / 1 habitacion
  • Capacidad :
    • 4 personas
  • tamano :
    • 0 m2
  • exposición :
    • Norte/este
    • Résidence Bel Aure
  • Animal aceptado
Disponibilidad
  • _clients_106517002_photos_572a_9257229
  • _clients_106517002_photos_572b_9257230
  • _clients_106517002_photos_572c_9257231
  • _clients_106517002_photos_572d_9257232
  • _clients_106517002_photos_572e_9257233
  • _clients_106517002_photos_572f_9257234
  • _clients_106517002_photos_572g_9257235
  • _clients_106517002_photos_572h_9257236
  • _clients_106517002_photos_572i_9257237
  • _clients_106517002_photos_572j_9257238
  • _clients_106517002_photos_572k_9257239
  • _clients_106517002_photos_572l_9257240
  • _clients_106517002_photos_572m_9257241
  • _clients_106517002_photos_572n_9257242
  • _clients_106517002_photos_572o_9257243
  • _clients_106517002_photos_572p_9257244
  • _clients_106517002_photos_572q_9257245
  • _clients_106517002_photos_572r_9257246
  • tamano :
    • 35 m2
  • exposición :
    • Norte/Oeste
    • vista montaña
    • Résidence Aurette
  • Lave-vaisselle
Disponibilidad
  • _clients_106517003_photos_785a_9254274
  • _clients_106517003_photos_785b_9254275
  • _clients_106517003_photos_785c_9254276
  • _clients_106517003_photos_785d_9254277
  • _clients_106517003_photos_785e_9254278
  • _clients_106517003_photos_785f_9254279
  • _clients_106517003_photos_785g_9254280
  • _clients_106517003_photos_785h_9254281
  • _clients_106517003_photos_785i_9254282
  • _clients_106517003_photos_785j_9254283
  • _clients_106517003_photos_785k_9254284
  • _clients_106517003_photos_785l_9254285
  • tamano :
    • 45 m2
  • exposición :
    • vista montaña
    • Vista parking
    • Résidence Ardoune
  • Parking
Disponibilidad
  • _clients_106517002_photos_368a_9255761
  • _clients_106517002_photos_368b_9255762
  • _clients_106517002_photos_368c_9255763
  • _clients_106517002_photos_368d_9255764
  • _clients_106517002_photos_368e_9255765
  • _clients_106517002_photos_368f_9255766
  • _clients_106517002_photos_368g_9255767
  • _clients_106517002_photos_368h_9255768
  • _clients_106517002_photos_368i_9255769
  • _clients_106517002_photos_368j_9255770
  • _clients_106517002_photos_368k_9255771
  • _clients_106517002_photos_368l_9255772
  • _clients_106517002_photos_368m_9255773
  • _clients_106517002_photos_368n_9255774
  • _clients_106517002_photos_368o_9255775
  • _clients_106517002_photos_368p_9255776
  • _clients_106517002_photos_368q_9255777
  • _clients_106517002_photos_368r_9255778
  • _clients_106517002_photos_368s_9255779
  • _clients_106517002_photos_368t_9255780
  • Número de habitaciones :
    • 4 habitaciones
  • Capacidad :
    • 9 personas
  • tamano :
    • 61.4 m2
  • exposición :
    • Est
    • Vista clara
    • Résidence Village des Thermes
  • WIFI
  • Parking
  • Lave-vaisselle
Disponibilidad
  • _clients_106517002_photos_337a_9255618
  • _clients_106517002_photos_337b_9255619
  • _clients_106517002_photos_337c_9255620
  • _clients_106517002_photos_337d_9255621
  • _clients_106517002_photos_337e_9255622
  • _clients_106517002_photos_337f_9255623
  • _clients_106517002_photos_337g_9255624
  • _clients_106517002_photos_337h_9255625
  • _clients_106517002_photos_337i_9255626
  • _clients_106517002_photos_337j_9255627
  • _clients_106517002_photos_337k_9255628
  • _clients_106517002_photos_337l_9255629
  • _clients_106517002_photos_337m_9255630
  • _clients_106517002_photos_337n_9255631
  • _clients_106517002_photos_337o_9255632
  • _clients_106517002_photos_337p_9255633
  • _clients_106517002_photos_337q_9255634
  • _clients_106517002_photos_337r_9255635
  • _clients_106517002_photos_337s_9255636
  • _clients_106517002_photos_337t_9255637
  • _clients_106517002_photos_337u_9255638
  • _clients_106517002_photos_337v_9255639
  • Capacidad :
    • 4 personas
  • tamano :
    • 34.4 m2
  • exposición :
    • Oeste
    • vista montaña
    • Résidence Bel Aure
  • Parking
  • Lave-vaisselle
Disponibilidad
  • _clients_106517003_photos_768a_9254103
  • _clients_106517003_photos_768b_9254104
  • _clients_106517003_photos_768c_9254105
  • _clients_106517003_photos_768d_9254106
  • _clients_106517003_photos_768e_9254107
  • _clients_106517003_photos_768f_9254108
  • _clients_106517003_photos_768h_9254109
  • _clients_106517003_photos_768i_9254110
  • _clients_106517003_photos_768j_9254111
  • _clients_106517003_photos_768k_9254112
  • tamano :
    • 28 m2
  • exposición :
    • Sur /Este
    • Résidence Aurette
Disponibilidad
  • _clients_106517002_photos_536a_9256845
  • _clients_106517002_photos_536b_9256846
  • _clients_106517002_photos_536c_9256847
  • _clients_106517002_photos_536d_9256848
  • _clients_106517002_photos_536e_9256849
  • _clients_106517002_photos_536f_9256850
  • _clients_106517002_photos_536g_9256851
  • _clients_106517002_photos_536h_9256852
  • _clients_106517002_photos_536i_9256853
  • _clients_106517002_photos_536j_9256854
  • _clients_106517002_photos_536m_9256855
  • _clients_106517002_photos_536n_9256856
  • _clients_106517002_photos_536o_9256857
  • _clients_106517002_photos_536p_9256858
  • _clients_106517002_photos_536q_9256859
  • _clients_106517002_photos_536r_9256860
  • _clients_106517002_photos_536s_9256861
  • _clients_106517002_photos_536t_9256862
  • _clients_106517002_photos_536u_9256863
  • _clients_106517002_photos_536v_9256864
  • _clients_106517002_photos_536w_9256865
  • _clients_106517002_photos_536x_9256866
  • _clients_106517002_photos_536y_9256867
  • _clients_106517002_photos_536z_9256868
  • tamano :
    • 32 m2
  • exposición :
    • Sur/oeste
    • Vista clara
    • Résidence Arbizon
  • WIFI
  • Parking
Disponibilidad
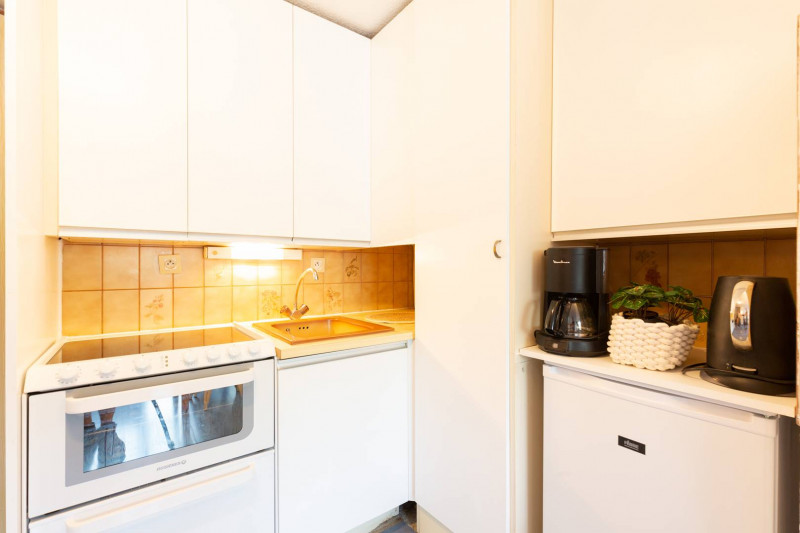
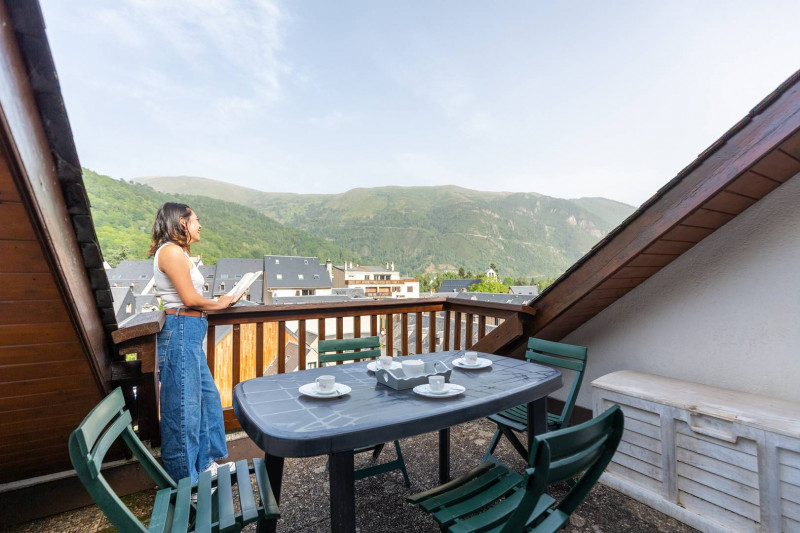
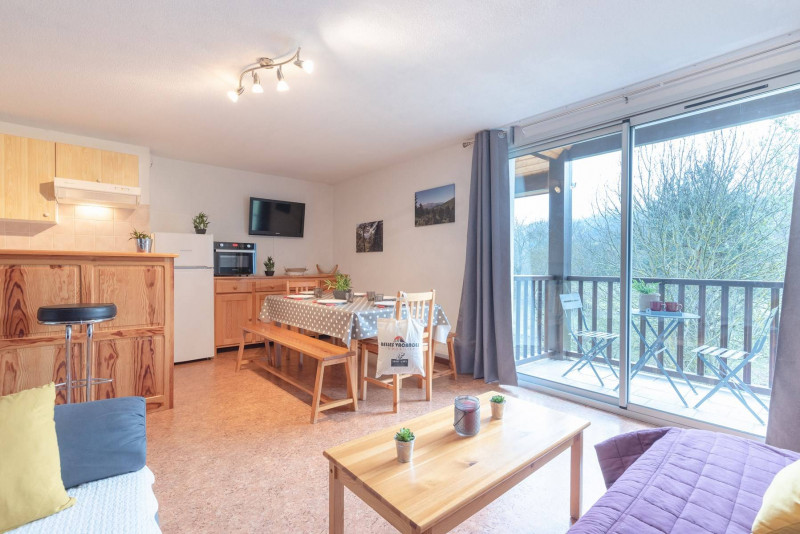
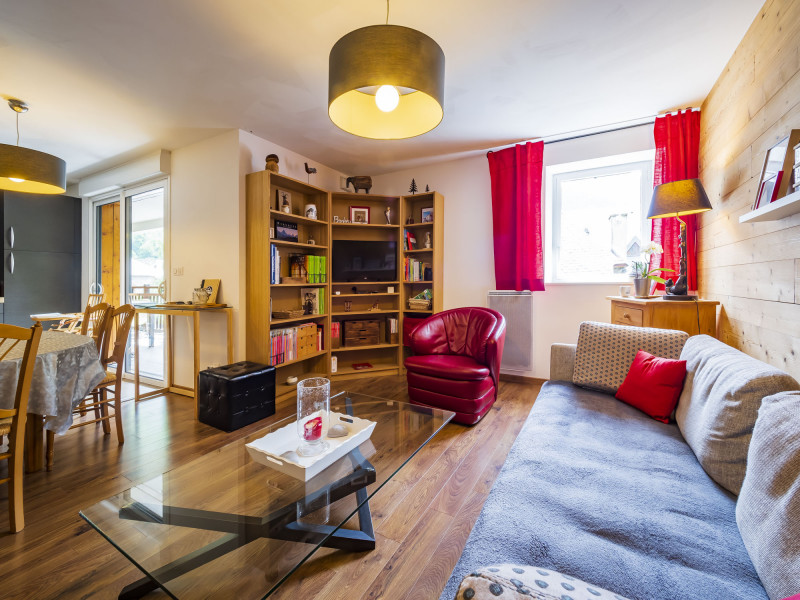


  • TOTARO Le Guapo Coudere1 n7 salon
  • TOTARO Le Guapo Coudere1 n7 pièce de vie
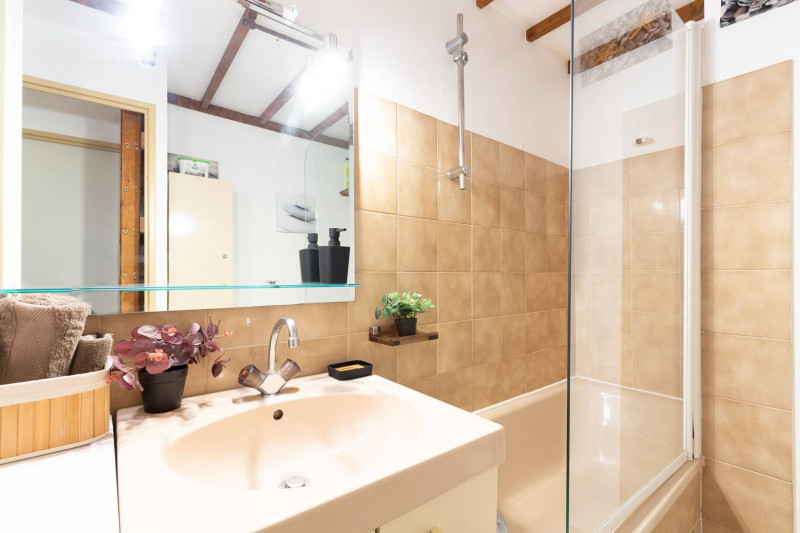
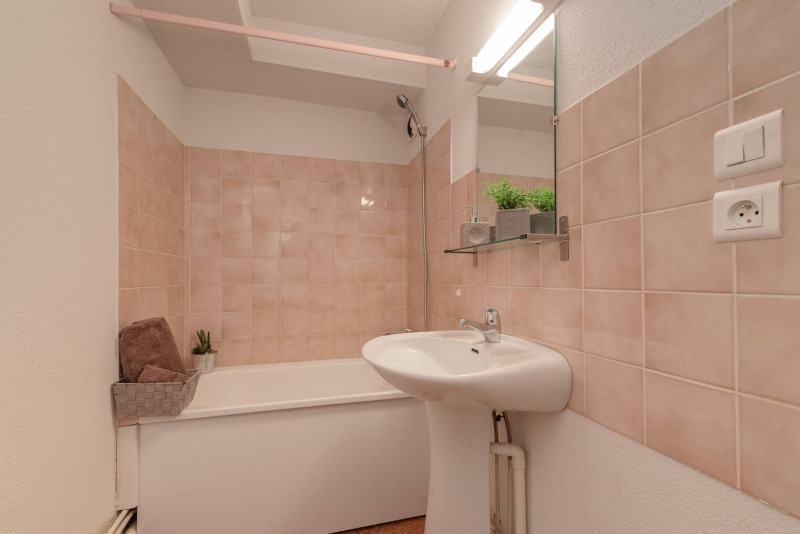
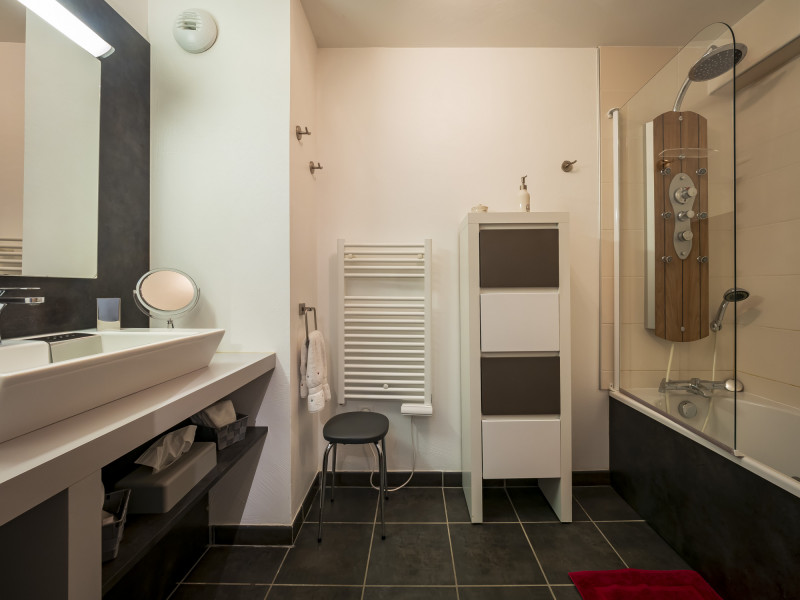

  • TOTARO Le Guapo Coudere1 n7 salle de bains
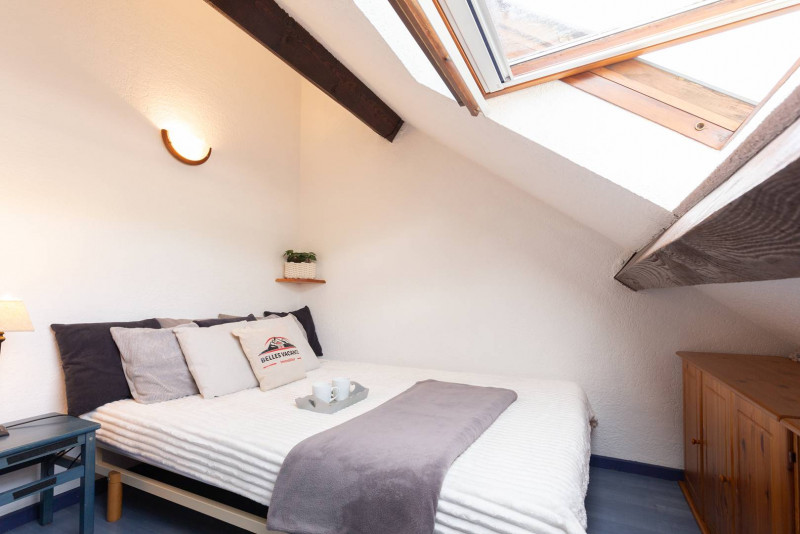
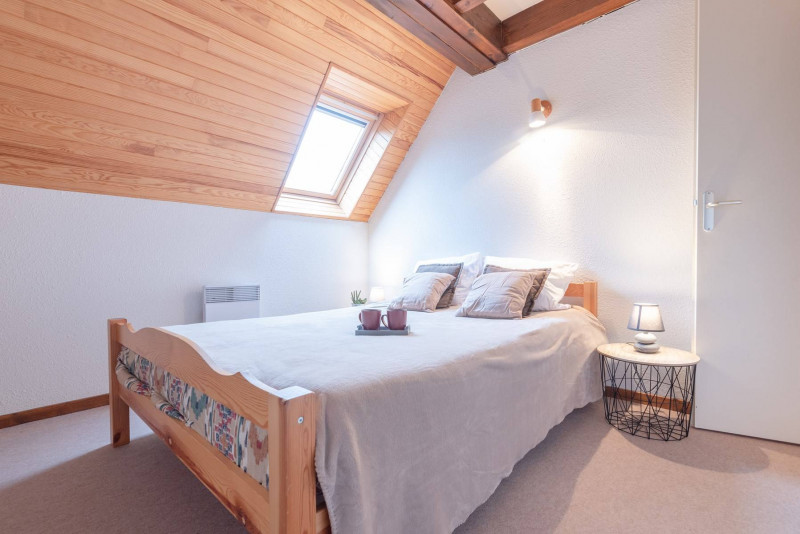
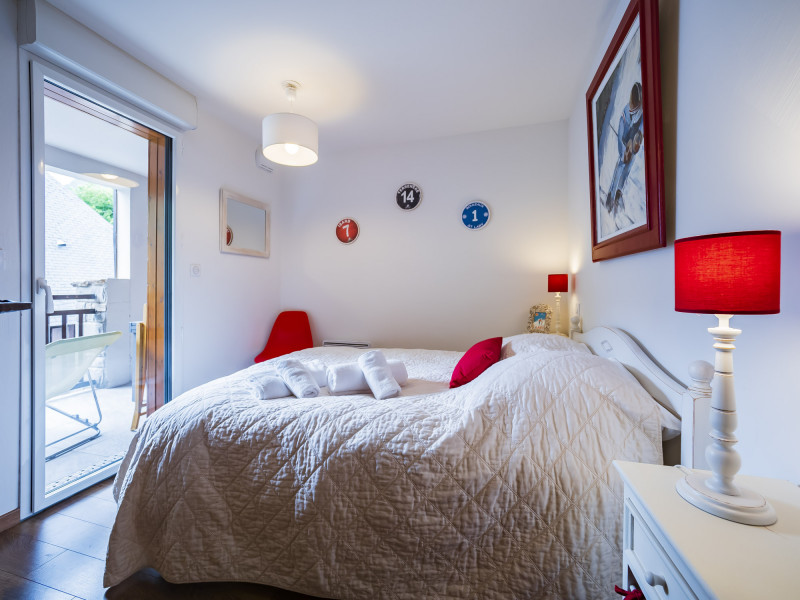

  • TOTARO Le Guapo Coudere1 n7 chambre
  • Número de habitaciones :
    • 1 habitacion
  • Capacidad :
    • 2 personas
  • tamano :
    • 29 m2
    • Résidence Coudéres
Disponibilidad
  • Photo 1
  • Photo 2
  • Photo 3
  • Photo 4
  • Número de habitaciones :
    • 2 habitaciones
  • Capacidad :
    • 6 personas
  • tamano :
    • 48 m2
  • Parking
  • Equipamiento bienestar (sauna, SPA...)
  • Piscina
  • Animal aceptado
Disponibilidad
  • _clients_106517101_photos_179a_9252926
  • _clients_106517101_photos_179b_9252927
  • _clients_106517101_photos_179c_9252928
  • _clients_106517101_photos_179d_9252929
  • _clients_106517101_photos_179e_9252930
  • _clients_106517101_photos_179f_9252931
  • _clients_106517101_photos_179g_9252932
  • _clients_106517101_photos_179h_9252933
  • _clients_106517101_photos_179i_9252934
  • _clients_106517101_photos_179j_9252935
  • _clients_106517101_photos_179k_9252936
  • _clients_106517101_photos_179l_9252937
  • _clients_106517101_photos_179m_9252938
  • _clients_106517101_photos_179n_9252939
  • tamano :
    • 55 m2
  • exposición :
    • Sur
    • vista montaña
    • Résidence Portes du Soleil
  • WIFI
  • Parking
  • Lave-vaisselle
Disponibilidad
  • _clients_106517003_photos_667a_9253286
  • _clients_106517003_photos_667b_9253287
  • _clients_106517003_photos_667c_9253288
  • _clients_106517003_photos_667d_9253289
  • _clients_106517003_photos_667e_9253290
  • _clients_106517003_photos_667f_9253291
  • _clients_106517003_photos_667g_9253292
  • _clients_106517003_photos_667h_9253293
  • _clients_106517003_photos_667i_9253294
  • _clients_106517003_photos_667j_9253295
  • _clients_106517003_photos_667k_9253296
  • _clients_106517003_photos_667l_9253297
  • _clients_106517003_photos_667m_9253298
  • Capacidad :
    • 6 personas
  • tamano :
    • 45 m2
  • exposición :
    • Est
    • Résidence La Tour
  • Parking
Disponibilidad
  • Sandrine CHARLANNE - Les Fermes de St-Lary chbre 111 web
  • Sandrine CHARLANNE - Les Fermes de St-Lary cuisine web
  • Sandrine CHARLANNE - Les Fermes de St-Lary  chbre web
  • Sandrine CHARLANNE - Les Fermes de St-Lary séjour web
  • l-appart-de-lary-location-d-appartement-a-saint-lary-photographie-84-7324023
  • Sandrine CHARLANNE - Les Fermes de St-Lary balcon web
  • l-appart-de-lary-location-d-appartement-a-saint-lary-photographie-98-7324021
  • l-appart-de-lary-location-d-appartement-a-saint-lary-photographie-8-7324026
  • l-appart-de-lary-location-d-appartement-a-saint-lary-photographie-80-7324025
  • lary-3-7324030
  • l-appart-de-lary-location-d-appartement-a-saint-lary-photographie-123-7324029
  • l-appart-de-lary-location-d-appartement-a-saint-lary-photographie-1-7324022
  • Sandrine CHARLANNE - Les Fermes de St-Lary chbre 1 web
  • l-appart-de-lary-location-d-appartement-a-saint-lary-photographie-148-7324024
  • l-appart-de-lary-location-d-appartement-a-saint-lary-photographie-63-7324027
  • l-appart-de-lary-location-d-appartement-a-saint-lary-photographie-65-7324028
  • Charlanne Fermes St Lary n°17  SEJOUR
  • Sandrine CHARLANNE - Les Fermes de St-Lary déco web
  • Sandrine CHARLANNE - Les Fermes de St-Lary salon web
  • Sandrine CHARLANNE - Les Fermes de St-Lary sdb web
  • Sandrine CHARLANNE - Les Fermes de St-Lary lits superposes web
  • Charlanne Fermes St Lary n°17  SEJOUR
  • Número de habitaciones :
    • 3 habitaciones
  • detalles cama :
    • 2 Camas en 140
    • 2 Camas en 160
    • 2 Camas literas
  • Capacidad :
    • 6 personas
  • tamano :
    • 81 m2
    • Résidence Fermes de Saint Lary
  • Accesible PMR
  • WIFI
  • Parking
  • Equipamiento bienestar (sauna, SPA...)
  • Lave-vaisselle
  • Lavadora
Disponibilidad
  • _clients_106517003_photos_784a_9254258
  • _clients_106517003_photos_784b_9254259
  • _clients_106517003_photos_784c_9254260
  • _clients_106517003_photos_784d_9254261
  • _clients_106517003_photos_784e_9254262
  • _clients_106517003_photos_784f_9254263
  • _clients_106517003_photos_784g_9254264
  • _clients_106517003_photos_784h_9254265
  • _clients_106517003_photos_784i_9254266
  • _clients_106517003_photos_784j_9254267
  • _clients_106517003_photos_784k_9254268
  • _clients_106517003_photos_784l_9254269
  • _clients_106517003_photos_784m_9254270
  • _clients_106517003_photos_784n_9254271
  • _clients_106517003_photos_784o_9254272
  • _clients_106517003_photos_784p_9254273
  • tamano :
    • 49 m2
  • exposición :
    • Sur
  • Parking
  • Lave-vaisselle
Disponibilidad
  • _clients_106517101_photos_2a_9252986
  • _clients_106517101_photos_2b_9252987
  • _clients_106517101_photos_2c_9252988
  • _clients_106517101_photos_2d_9252989
  • Número de habitaciones :
    • estudio / 1 habitacion
  • Capacidad :
    • 4 personas
  • tamano :
    • 24 m2
  • exposición :
    • Sur/oeste
    • Résidence Bel Aure
  • Animal aceptado
Disponibilidad
  • _clients_106517002_photos_261a_9255312
  • _clients_106517002_photos_261b_9255313
  • _clients_106517002_photos_261c_9255314
  • _clients_106517002_photos_261d_9255315
  • _clients_106517002_photos_261e_9255316
  • _clients_106517002_photos_261f_9255317
  • _clients_106517002_photos_261g_9255318
  • _clients_106517002_photos_261h_9255319
  • _clients_106517002_photos_261i_9255320
  • _clients_106517002_photos_261j_9255321
  • _clients_106517002_photos_261k_9255322
  • _clients_106517002_photos_261l_9255323
  • _clients_106517002_photos_261m_9255324
  • _clients_106517002_photos_261n_9255325
  • _clients_106517002_photos_261o_9255326
  • _clients_106517002_photos_261p_9255327
  • _clients_106517002_photos_261q_9255328
  • Número de habitaciones :
    • estudio / 1 habitacion
  • Capacidad :
    • 4 personas
  • tamano :
    • 23.86 m2
  • exposición :
    • vista montaña
    • Résidence Bel Aure
  • WIFI
  • Lave-vaisselle
Disponibilidad
  • _clients_106517002_photos_16a_9254975
  • _clients_106517002_photos_16b_9254976
  • _clients_106517002_photos_16c_9254977
  • _clients_106517002_photos_16d_9254978
  • _clients_106517002_photos_16e_9254979
  • _clients_106517002_photos_16f_9254980
  • _clients_106517002_photos_16g_9254981
  • _clients_106517002_photos_16h_9254982
  • _clients_106517002_photos_16i_9254983
  • _clients_106517002_photos_16j_9254984
  • _clients_106517002_photos_16k_9254985
  • _clients_106517002_photos_16l_9254986
  • _clients_106517002_photos_16m_9254987
  • _clients_106517002_photos_16n_9254988
  • _clients_106517002_photos_16o_9254989
  • _clients_106517002_photos_16p_9254990
  • _clients_106517002_photos_16q_9254991
  • _clients_106517002_photos_16r_9254992
  • _clients_106517002_photos_16s_9254993
  • _clients_106517002_photos_16t_9254994
  • _clients_106517002_photos_16u_9254995
  • _clients_106517002_photos_16v_9254996
  • Capacidad :
    • 6 personas
  • tamano :
    • 33 m2
  • exposición :
    • Sur
    • vista montaña
    • Résidence Portes du Soleil
  • Parking
  • Lave-vaisselle
Disponibilidad
  • GAUBERT Sylvain portes du soleil A16 SAM 1 web
  • GAUBERT Sylvain portes du soleil A16 Cuisine 1 web
  • GAUBERT Sylvain portes du soleil A16 Cuisine 2 web
  • GAUBERT Sylvain portes du soleil A16 Salon1 web
  • GAUBERT Sylvain portes du soleil A16 Salon-SAM 2 web
  • GAUBERT Sylvain portes du soleil A16 Salon-SAM 3 web
  • GAUBERT Sylvain portes du soleil A16 Salon-SAM web
  • GAUBERT Sylvain portes du soleil A16 Chambre 1 web
  • GAUBERT Sylvain portes du soleil A16 Chambre 2 web
  • GAUBERT Sylvain portes du soleil A16 Chambre 3 web
  • GAUBERT Sylvain portes du soleil A16 SDB web
  • GAUBERT Sylvain portes du soleil A16 Vue Balcon web
  • Número de habitaciones :
    • 3 habitaciones
  • detalles cama :
    • 1 Camas en 140
    • 2 Camas en 80
  • Capacidad :
    • 6 personas
  • tamano :
    • 55 m2
    • Résidence Portes du Soleil
  • WIFI
  • Parking
  • Lave-vaisselle
  • Lavadora
Disponibilidad
  • _clients_106517003_photos_786a_9254286
  • _clients_106517003_photos_786b_9254287
  • _clients_106517003_photos_786c_9254288
  • _clients_106517003_photos_786d_9254289
  • _clients_106517003_photos_786e_9254290
  • _clients_106517003_photos_786f_9254291
  • _clients_106517003_photos_786g_9254292
  • _clients_106517003_photos_786h_9254293
  • _clients_106517003_photos_786i_9254294
  • _clients_106517003_photos_786k_9254295
  • tamano :
    • 30 m2
  • exposición :
    • Est
    • Résidence Coudéres
  • Parking
Disponibilidad
  • _clients_106517002_photos_98a_9258354
  • _clients_106517002_photos_98b_9258355
  • _clients_106517002_photos_98c_9258356
  • _clients_106517002_photos_98d_9258357
  • _clients_106517002_photos_98e_9258358
  • _clients_106517002_photos_98f_9258359
  • _clients_106517002_photos_98g_9258360
  • _clients_106517002_photos_98h_9258361
  • _clients_106517002_photos_98i_9258362
  • _clients_106517002_photos_98j_9258363
  • _clients_106517002_photos_98k_9258364
  • _clients_106517002_photos_98l_9258365
  • _clients_106517002_photos_98m_9258366
  • _clients_106517002_photos_98n_9258367
  • _clients_106517002_photos_98o_9258368
  • Capacidad :
    • 4 personas
  • tamano :
    • 29 m2
  • exposición :
    • Est
    • vista montaña
    • Résidence Village des Thermes
  • Parking
  • Lave-vaisselle
Disponibilidad
  • _clients_106517002_photos_1a_9254619
  • _clients_106517002_photos_1b_9254620
  • _clients_106517002_photos_1c_9254621
  • _clients_106517002_photos_1d_9254622
  • _clients_106517002_photos_1e_9254623
  • _clients_106517002_photos_1f_9254624
  • _clients_106517002_photos_1g_9254625
  • _clients_106517002_photos_1h_9254626
  • _clients_106517002_photos_1i_9254627
  • _clients_106517002_photos_1j_9254628
  • _clients_106517002_photos_1k_9254629
  • _clients_106517002_photos_1l_9254630
  • _clients_106517002_photos_1m_9254631
  • _clients_106517002_photos_1n_9254632
  • _clients_106517002_photos_1o_9254633
  • _clients_106517002_photos_1p_9254634
  • _clients_106517002_photos_1q_9254635
  • _clients_106517002_photos_1r_9254636
  • _clients_106517002_photos_1s_9254637
  • _clients_106517002_photos_1t_9254638
  • _clients_106517002_photos_1u_9254639
  • _clients_106517002_photos_1v_9254640
  • _clients_106517002_photos_1w_9254641
  • detalles cama :
    • 2 LITS 1 PLACE SUPERPOSÉS 2 COUETTES Camas literas
  • tamano :
    • 32 m2
  • exposición :
    • Sur /Este
    • vista montaña
    • Résidence Arches d'Aure
  • Parking
  • Lave-vaisselle
Disponibilidad
  • 1
  • 2
  • 3
  • 4
  • 5
  • 6
  • 7
  • 8
  • 9
  • Número de habitaciones :
    • 2 habitaciones
  • detalles cama :
    • 1 Camas en 160
    • 2 Camas en 90
  • tamano :
    • 55 m2
  • exposición :
    • vista montaña
    • Résidence Sainte Marie
  • WIFI
  • Parking
  • Lave-vaisselle
  • Lavadora
Disponibilidad
  • _clients_106517002_photos_486a_9256477
  • _clients_106517002_photos_486c_9256478
  • _clients_106517002_photos_486d_9256479
  • _clients_106517002_photos_486e_9256480
  • _clients_106517002_photos_486f_9256481
  • _clients_106517002_photos_486g_9256482
  • _clients_106517002_photos_486h_9256483
  • _clients_106517002_photos_486j_9256484
  • _clients_106517002_photos_486k_9256485
  • _clients_106517002_photos_486l_9256486
  • _clients_106517002_photos_486m_9256487
  • _clients_106517002_photos_486n_9256488
  • _clients_106517002_photos_486o_9256489
  • _clients_106517002_photos_486p_9256490
  • _clients_106517002_photos_486q_9256491
  • _clients_106517002_photos_486r_9256492
  • _clients_106517002_photos_486s_9256493
  • _clients_106517002_photos_486t_9256494
  • _clients_106517002_photos_486u_9256495
  • _clients_106517002_photos_486v_9256496
  • _clients_106517002_photos_486w_9256497
  • _clients_106517002_photos_486x_9256498
  • tamano :
    • 70 m2
  • exposición :
    • Sur/oeste
    • vista montaña
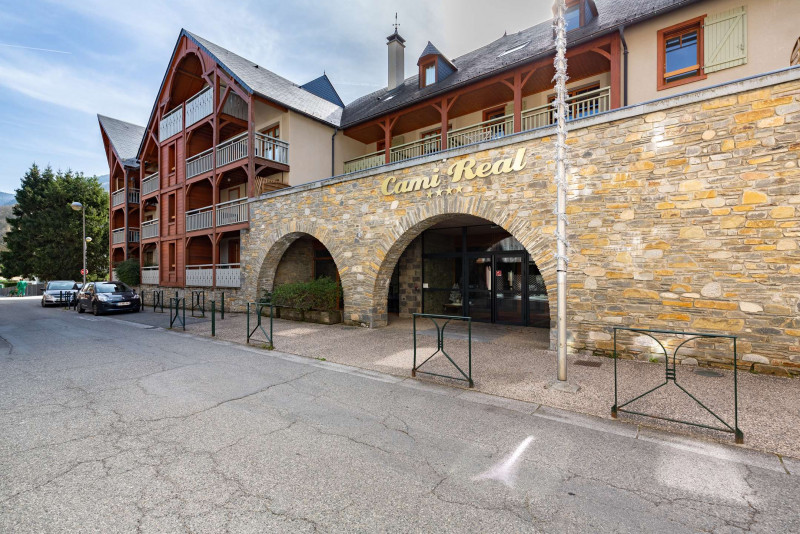
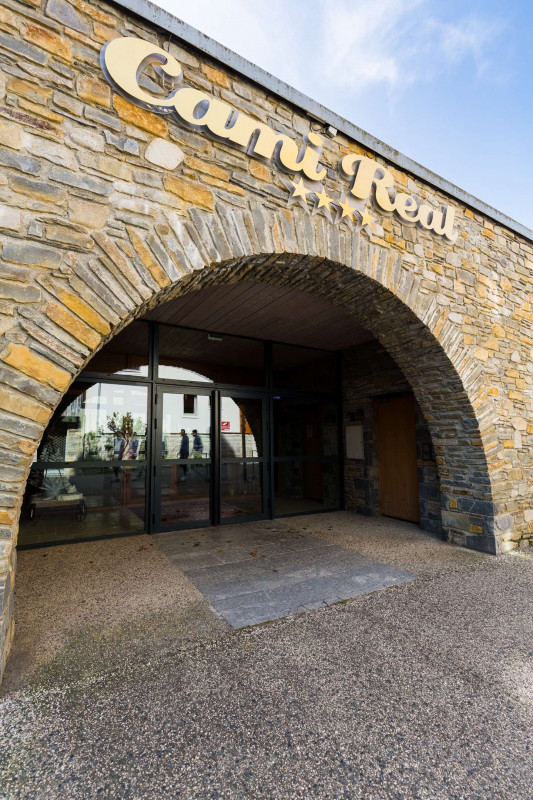
    • Résidence Cami Réal
  • Parking
  • Lave-vaisselle
  • Piscina
Disponibilidad
  • _clients_106517003_photos_807a_9254484
  • _clients_106517003_photos_807b_9254485
  • _clients_106517003_photos_807c_9254486
  • _clients_106517003_photos_807d_9254487
  • _clients_106517003_photos_807e_9254488
  • _clients_106517003_photos_807f_9254489
  • _clients_106517003_photos_807g_9254490
  • _clients_106517003_photos_807h_9254491
  • _clients_106517003_photos_807i_9254492
  • _clients_106517003_photos_807j_9254493
  • _clients_106517003_photos_807k_9254494
  • _clients_106517003_photos_807l_9254495
  • _clients_106517003_photos_807m_9254496
  • tamano :
    • 51 m2
  • exposición :
    • Oeste
    • vista montaña
    • Résidence Jardins de la Pergola
  • WIFI
  • Parking
  • Lave-vaisselle
Disponibilidad