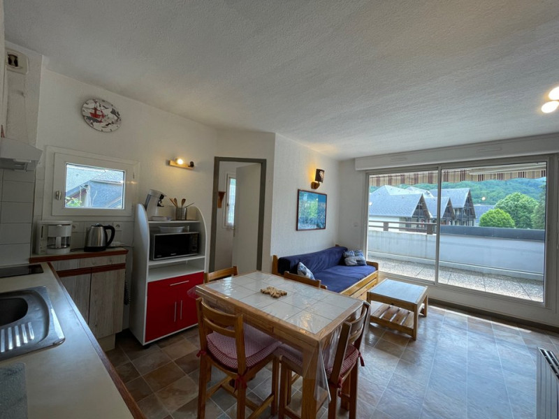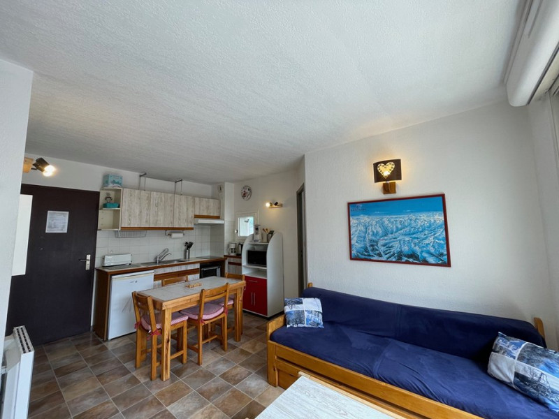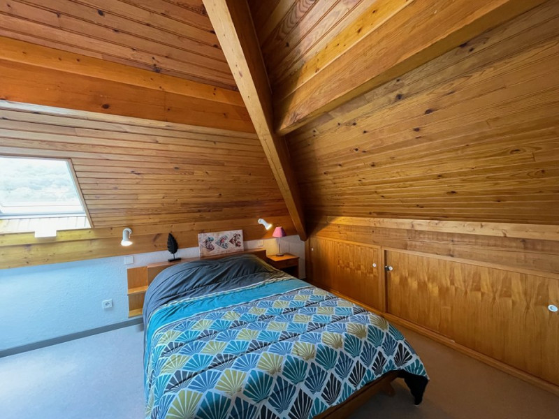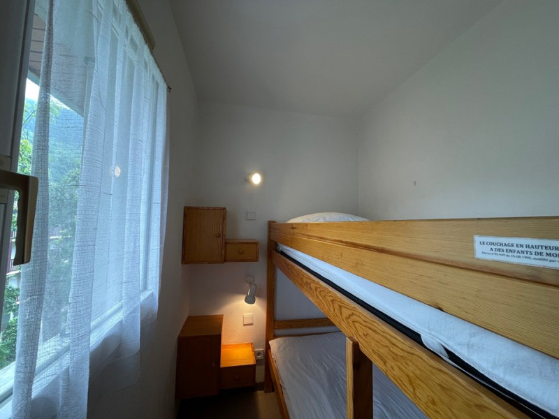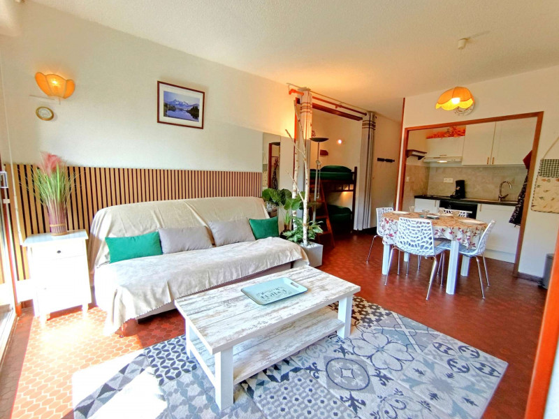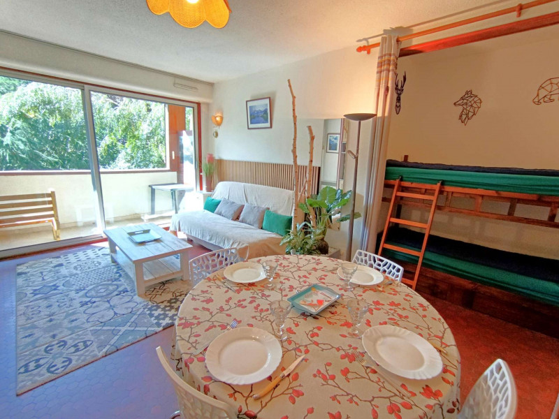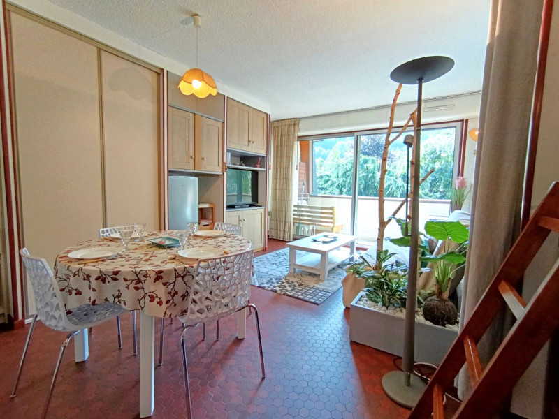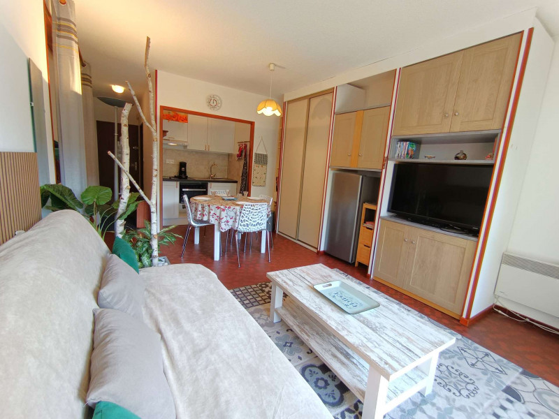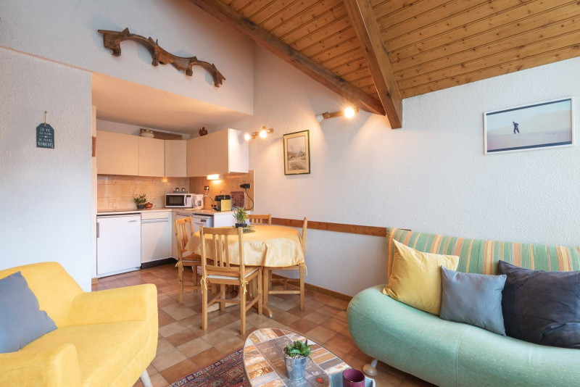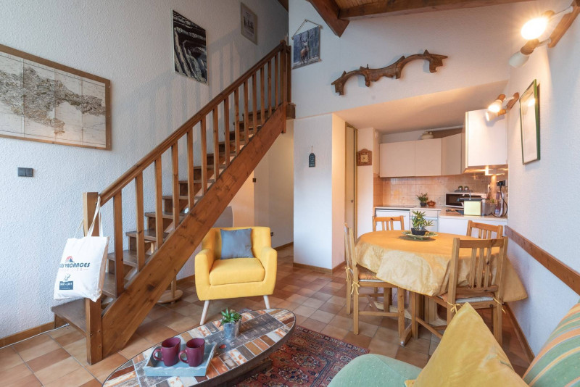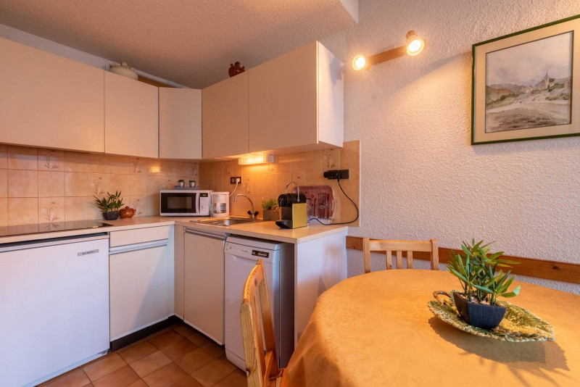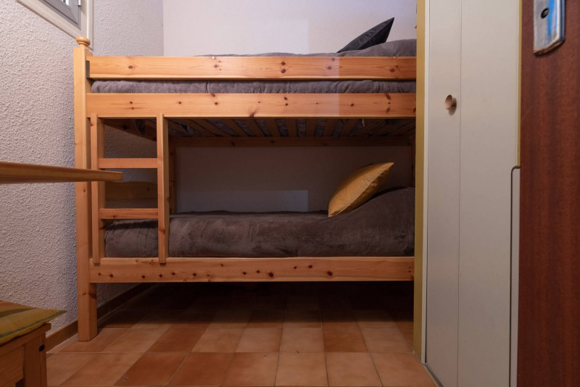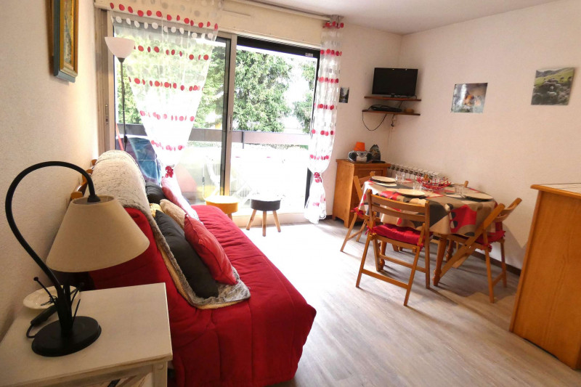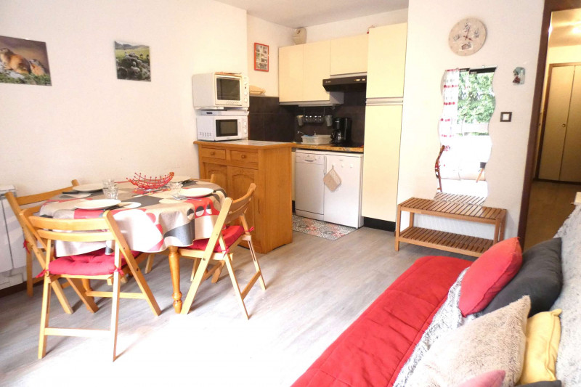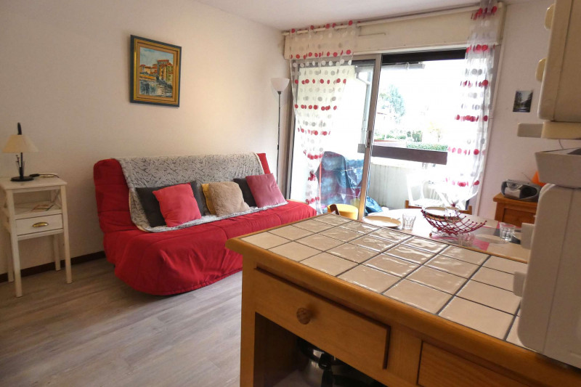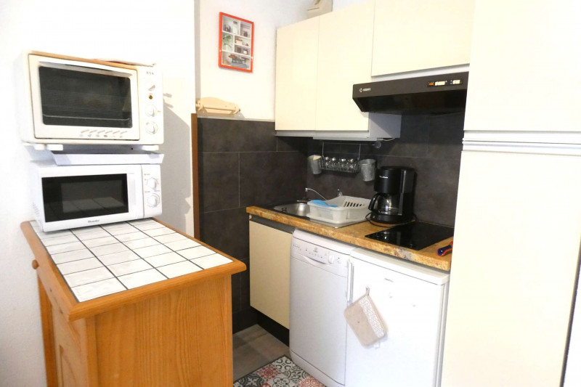
Apartments in Saint-Lary village - Page 7
  • _clients_106517002_photos_610a_9257605
  • _clients_106517002_photos_610b_9257606
  • _clients_106517002_photos_610c_9257607
  • _clients_106517002_photos_610d_9257608
  • _clients_106517002_photos_610e_9257609
  • _clients_106517002_photos_610f_9257610
  • _clients_106517002_photos_610g_9257611
  • _clients_106517002_photos_610h_9257612
  • _clients_106517002_photos_610i_9257613
  • _clients_106517002_photos_610j_9257614
  • _clients_106517002_photos_610k_9257615
  • _clients_106517002_photos_610l_9257616
  • _clients_106517002_photos_610m_9257617
  • _clients_106517002_photos_610n_9257618
  • _clients_106517002_photos_610o_9257619
  • _clients_106517002_photos_610p_9257620
  • _clients_106517002_photos_610q_9257621
  • _clients_106517002_photos_610r_9257622
  • _clients_106517002_photos_610s_9257623
  • _clients_106517002_photos_610t_9257624
  • _clients_106517002_photos_610u_9257625
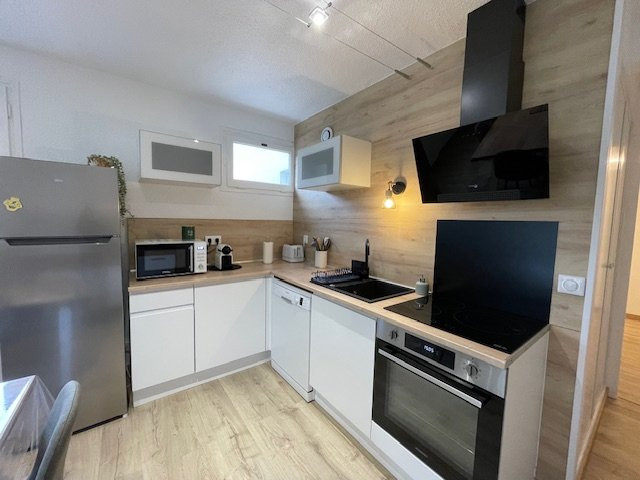
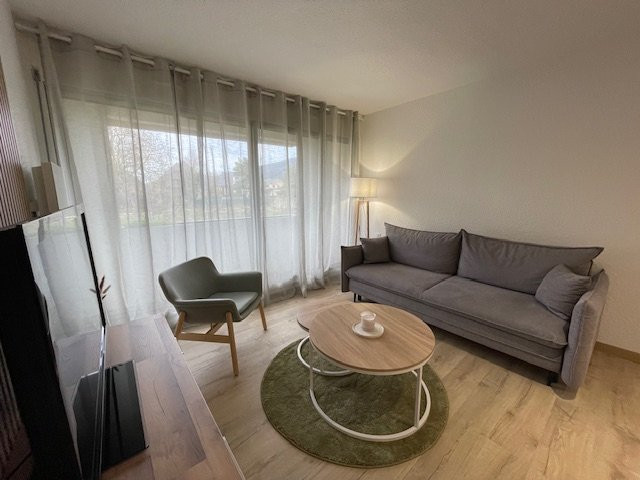
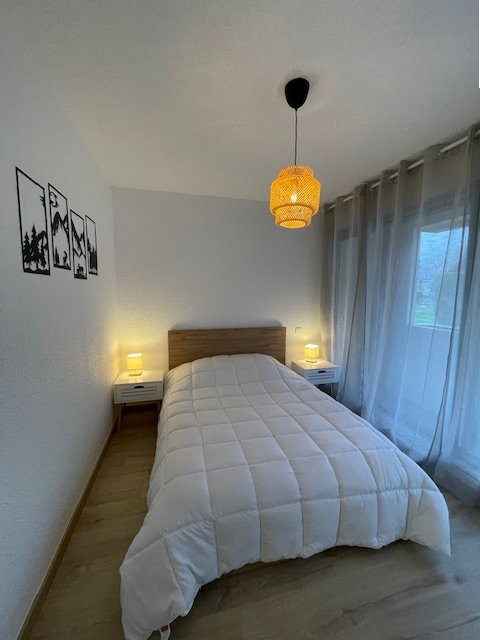
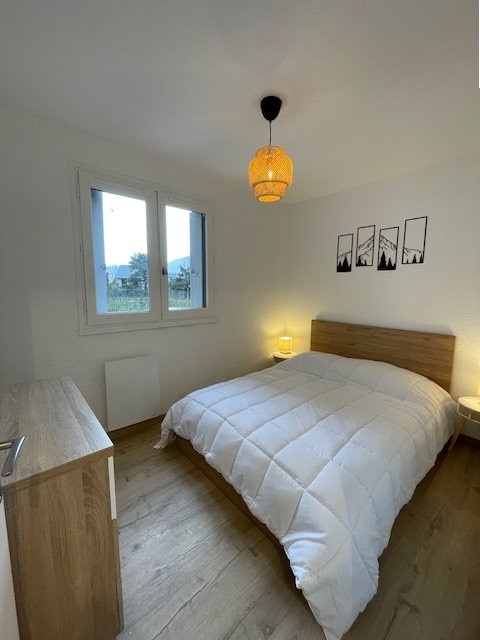
  • tamano :
    • 31.45 m2
  • exposición :
    • Est
    • vista montaña
    • Résidence Aurette
  • Parking
Disponibilidad
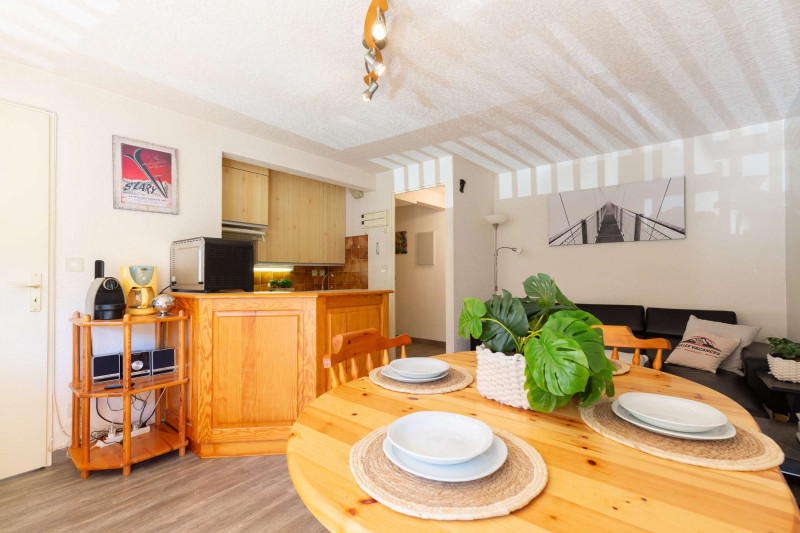
  • _clients_106517101_photos_10a_9252555
  • _clients_106517101_photos_10b_9252556
  • _clients_106517101_photos_10c_9252557
  • _clients_106517101_photos_10d_9252558
  • _clients_106517101_photos_10e_9252559
  • Número de habitaciones :
    • 2 habitaciones
  • Capacidad :
    • 6 personas
  • tamano :
    • 41.94 m2
  • exposición :
    • Sur
    • Résidence Hameau des Thermes
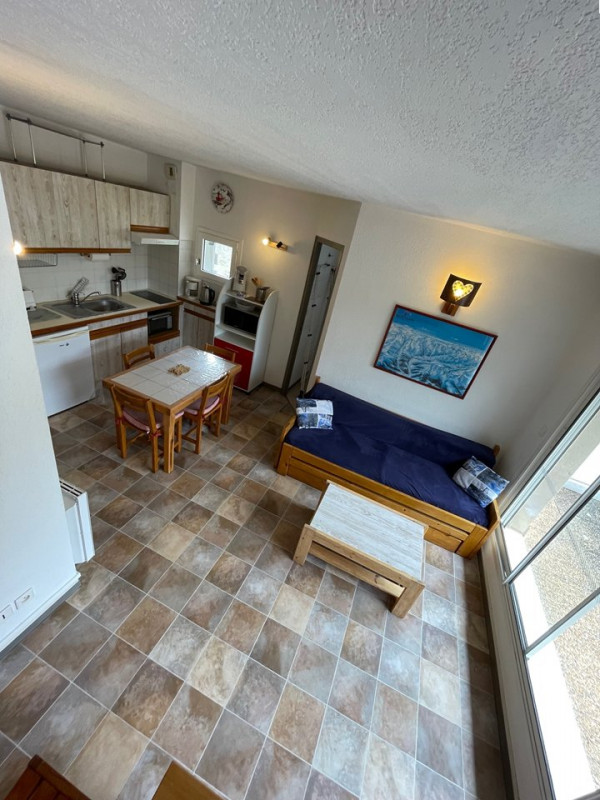
  • Lave-vaisselle
  • Animal aceptado
Disponibilidad
  • _clients_106517101_photos_178a_9252911
  • _clients_106517101_photos_178b_9252912
  • _clients_106517101_photos_178c_9252913
  • _clients_106517101_photos_178d_9252914
  • _clients_106517101_photos_178e_9252915
  • _clients_106517101_photos_178f_9252916
  • _clients_106517101_photos_178g_9252917
  • _clients_106517101_photos_178h_9252918
  • _clients_106517101_photos_178i_9252919
  • _clients_106517101_photos_178j_9252920
  • _clients_106517101_photos_178k_9252921
  • _clients_106517101_photos_178l_9252922
  • _clients_106517101_photos_178m_9252923
  • _clients_106517101_photos_178n_9252924
  • _clients_106517101_photos_178o_9252925
  • tamano :
    • 0 m2
  • exposición :
    • Sur
    • vista montaña
    • Résidence Ondines
  • Parking
Disponibilidad
  • _clients_106517002_photos_5a_9256597
  • _clients_106517002_photos_5b_9256598
  • _clients_106517002_photos_5c_9256599
  • _clients_106517002_photos_5d_9256600
  • _clients_106517002_photos_5e_9256601
  • _clients_106517002_photos_5f_9256602
  • _clients_106517002_photos_5g_9256603
  • _clients_106517002_photos_5j_9256604
  • _clients_106517002_photos_5k_9256605
  • _clients_106517002_photos_5l_9256606
  • _clients_106517002_photos_5m_9256607
  • _clients_106517002_photos_5n_9256608
  • _clients_106517002_photos_5o_9256609
  • _clients_106517002_photos_5p_9256610
  • Capacidad :
    • 4 personas
  • tamano :
    • 43 m2
  • exposición :
    • Sur
    • vista montaña
    • Résidence Neste
  • Parking
Disponibilidad
  • _clients_106517003_photos_679a_9253374
  • _clients_106517003_photos_679b_9253375
  • _clients_106517003_photos_679c_9253376
  • _clients_106517003_photos_679d_9253377
  • _clients_106517003_photos_679e_9253378
  • _clients_106517003_photos_679f_9253379
  • _clients_106517003_photos_679g_9253380
  • _clients_106517003_photos_679h_9253381
  • _clients_106517003_photos_679i_9253382
  • _clients_106517003_photos_679j_9253383
  • _clients_106517003_photos_679k_9253384
  • _clients_106517003_photos_679l_9253385
  • _clients_106517003_photos_679m_9253386
  • _clients_106517003_photos_679n_9253387
  • _clients_106517003_photos_679o_9253388
  • _clients_106517003_photos_679p_9253389
  • _clients_106517003_photos_679q_9253390
  • Número de habitaciones :
    • 3 habitaciones
  • Capacidad :
    • 8 personas
  • tamano :
    • 99 m2
  • exposición :
    • Est
    • vista montaña
    • Résidence Trianon
  • WIFI
  • Parking
  • Lave-vaisselle
Disponibilidad
  • _clients_106517101_photos_162a_9252832
  • _clients_106517101_photos_162b_9252833
  • _clients_106517101_photos_162c_9252834
  • _clients_106517101_photos_162d_9252835
  • _clients_106517101_photos_162e_9252836
  • _clients_106517101_photos_162f_9252837
  • _clients_106517101_photos_162g_9252838
  • _clients_106517101_photos_162h_9252839
  • _clients_106517101_photos_162i_9252840
  • _clients_106517101_photos_162j_9252841
  • _clients_106517101_photos_162k_9252842
  • _clients_106517101_photos_162l_9252843
  • _clients_106517101_photos_162m_9252844
  • _clients_106517101_photos_162n_9252845
  • _clients_106517101_photos_162o_9252846
  • _clients_106517101_photos_162p_9252847
  • _clients_106517101_photos_162q_9252848
  • _clients_106517101_photos_162r_9252849
  • _clients_106517101_photos_162s_9252850
  • _clients_106517101_photos_162t_9252851
  • tamano :
    • 58 m2
  • exposición :
    • Norte/este
    • Résidence Palos
  • Lave-vaisselle
Disponibilidad
  • _clients_106517003_photos_751a_9253994
  • _clients_106517003_photos_751b_9253995
  • _clients_106517003_photos_751c_9253996
  • _clients_106517003_photos_751d_9253997
  • _clients_106517003_photos_751e_9253998
  • _clients_106517003_photos_751f_9253999
  • _clients_106517003_photos_751g_9254000
  • _clients_106517003_photos_751h_9254001
  • _clients_106517003_photos_751i_9254002
  • _clients_106517003_photos_751j_9254003
  • _clients_106517003_photos_751p_9254004
  • tamano :
    • 29 m2
  • exposición :
    • Est
    • Résidence Grand Pré
  • Parking
Disponibilidad
  • Le-Chalet-des-[O]-Oredon-Salle-a-manger5 web
  • Le-Chalet-des-[O]-Oredon-Chambre3-2 web
  • Le-Chalet-des-[O]-Oredon-Chambre3-1 web
  • Le-Chalet-des-[O]-Oredon-Chambre2-5 web
  • Le-Chalet-des-[O]-Oredon-Chambre-2-1 web
  • Le-Chalet-des-[O]-Oredon-Chambre2-6 web
  • Le-Chalet-des-[O]-Oredon-Chambre3-3 web
  • Le-Chalet-des-[O]-Oredon-Cuisine web
  • Le-Chalet-des-[O]-Oredon-Cuisine-acces-terrasse web
  • Le-Chalet-des-[O]-Oredon-Cuisine-detail web
  • Le-Chalet-des-[O]-Oredon-Dortoir web
  • Le-Chalet-des-[O]-Oredon-Dortoir-detail web
  • Le-Chalet-des-[O]-Oredon-Entree2 web
  • Le-Chalet-des-[O]-Oredon-Salle-a-manger2 web
  • Le-Chalet-des-[O]-Oredon-Salle-a-manger3 web
  • Le-Chalet-des-[O]-Oredon-Salon- detail web
  • Le-Chalet-des-[O]-Oredon-Salon3 web
  • Le-Chalet-des-[O]-Oredon-Salon4 web
  • Le-Chalet-des-[O]-Oredon-Salon-detail3 web
  • Le-Chalet-des-[O]-Oredon-SDB web
  • Le-Chalet-des-[O]-Oredon-SDB2 web
  • Le-Chalet-des-[O]-Oredon-SDE web
  • Le-Chalet-des-[O]-Oredon-Terrasse web
  • Le-Chalet-des-[O]-Oredon-Vue-terrasse web
  • Le Chalet des [O] - Orédon - 2ème SDE web
  • Le Chalet des [O] - Orédon - SDB4 web
Saint-Lary pueblo
  • Número de habitaciones :
    • 3 habitaciones
  • detalles cama :
    • 1 Camas en 160
    • 2 Camas en 80
    • 1 Camas literas
  • tamano :
    • 92 m2
  • WIFI
  • Lave-vaisselle
  • Lavadora
Disponibilidad
  • Sandrine CHARLANNE - Les Fermes de St-Lary chbre 111 web
  • Sandrine CHARLANNE - Les Fermes de St-Lary cuisine web
  • Sandrine CHARLANNE - Les Fermes de St-Lary  chbre web
  • Sandrine CHARLANNE - Les Fermes de St-Lary séjour web
  • l-appart-de-lary-location-d-appartement-a-saint-lary-photographie-84-7324023
  • Sandrine CHARLANNE - Les Fermes de St-Lary balcon web
  • l-appart-de-lary-location-d-appartement-a-saint-lary-photographie-98-7324021
  • l-appart-de-lary-location-d-appartement-a-saint-lary-photographie-8-7324026
  • l-appart-de-lary-location-d-appartement-a-saint-lary-photographie-80-7324025
  • lary-3-7324030
  • l-appart-de-lary-location-d-appartement-a-saint-lary-photographie-123-7324029
  • l-appart-de-lary-location-d-appartement-a-saint-lary-photographie-1-7324022
  • Sandrine CHARLANNE - Les Fermes de St-Lary chbre 1 web
  • l-appart-de-lary-location-d-appartement-a-saint-lary-photographie-148-7324024
  • l-appart-de-lary-location-d-appartement-a-saint-lary-photographie-63-7324027
  • l-appart-de-lary-location-d-appartement-a-saint-lary-photographie-65-7324028
  • Charlanne Fermes St Lary n°17  SEJOUR
  • Sandrine CHARLANNE - Les Fermes de St-Lary déco web
  • Sandrine CHARLANNE - Les Fermes de St-Lary salon web
  • Sandrine CHARLANNE - Les Fermes de St-Lary sdb web
  • Sandrine CHARLANNE - Les Fermes de St-Lary lits superposes web
  • Charlanne Fermes St Lary n°17  SEJOUR
  • Número de habitaciones :
    • 3 habitaciones
  • detalles cama :
    • 2 Camas en 140
    • 2 Camas en 160
    • 2 Camas literas
  • Capacidad :
    • 6 personas
  • tamano :
    • 81 m2
    • Résidence Fermes de Saint Lary
  • Accesible PMR
  • WIFI
  • Parking
  • Equipamiento bienestar (sauna, SPA...)
  • Lave-vaisselle
  • Lavadora
Disponibilidad
  • _clients_106517002_photos_1a_9254619
  • _clients_106517002_photos_1b_9254620
  • _clients_106517002_photos_1c_9254621
  • _clients_106517002_photos_1d_9254622
  • _clients_106517002_photos_1e_9254623
  • _clients_106517002_photos_1f_9254624
  • _clients_106517002_photos_1g_9254625
  • _clients_106517002_photos_1h_9254626
  • _clients_106517002_photos_1i_9254627
  • _clients_106517002_photos_1j_9254628
  • _clients_106517002_photos_1k_9254629
  • _clients_106517002_photos_1l_9254630
  • _clients_106517002_photos_1m_9254631
  • _clients_106517002_photos_1n_9254632
  • _clients_106517002_photos_1o_9254633
  • _clients_106517002_photos_1p_9254634
  • _clients_106517002_photos_1q_9254635
  • _clients_106517002_photos_1r_9254636
  • _clients_106517002_photos_1s_9254637
  • _clients_106517002_photos_1t_9254638
  • _clients_106517002_photos_1u_9254639
  • _clients_106517002_photos_1v_9254640
  • _clients_106517002_photos_1w_9254641
  • detalles cama :
    • 2 LITS 1 PLACE SUPERPOSÉS 2 COUETTES Camas literas
  • tamano :
    • 32 m2
  • exposición :
    • Sur /Este
    • vista montaña
    • Résidence Arches d'Aure
  • Parking
  • Lave-vaisselle
Disponibilidad
  • _clients_106517002_photos_551a_9257050
  • _clients_106517002_photos_551b_9257051
  • _clients_106517002_photos_551c_9257052
  • _clients_106517002_photos_551d_9257053
  • _clients_106517002_photos_551f_9257054
  • _clients_106517002_photos_551g_9257055
  • _clients_106517002_photos_551h_9257056
  • _clients_106517002_photos_551i_9257057
  • _clients_106517002_photos_551j_9257058
  • _clients_106517002_photos_551m_9257059
  • _clients_106517002_photos_551n_9257060
  • _clients_106517002_photos_551o_9257061
  • _clients_106517002_photos_551p_9257062
  • _clients_106517002_photos_551q_9257063
  • _clients_106517002_photos_551r_9257064
  • _clients_106517002_photos_551s_9257065
  • _clients_106517002_photos_551t_9257066
  • _clients_106517002_photos_551u_9257067
  • _clients_106517002_photos_551v_9257068
  • tamano :
    • 38.42 m2
  • exposición :
    • Est
    • vista montaña
    • Résidence Pic d'Aret
  • WIFI
  • Parking
Disponibilidad
  • _clients_106517101_photos_144a_9252718
  • _clients_106517101_photos_144b_9252719
  • _clients_106517101_photos_144c_9252720
  • _clients_106517101_photos_144d_9252721
  • _clients_106517101_photos_144e_9252722
  • _clients_106517101_photos_144f_9252723
  • _clients_106517101_photos_144g_9252724
  • _clients_106517101_photos_144h_9252725
  • _clients_106517101_photos_144k_9252726
  • _clients_106517101_photos_144l_9252727
  • _clients_106517101_photos_144m_9252728
  • _clients_106517101_photos_144o_9252729
  • _clients_106517101_photos_144p_9252730
  • _clients_106517101_photos_144q_9252731
  • _clients_106517101_photos_144r_9252732
  • _clients_106517101_photos_144s_9252733
  • _clients_106517101_photos_144t_9252734
  • _clients_106517101_photos_144u_9252735
  • tamano :
    • 30.9 m2
  • exposición :
    • Est
    • vista montaña
    • Résidence Bastanet
  • Parking
  • Lave-vaisselle
Disponibilidad
  • _clients_106517002_photos_383a_9255879
  • _clients_106517002_photos_383b_9255880
  • _clients_106517002_photos_383c_9255881
  • _clients_106517002_photos_383d_9255882
  • _clients_106517002_photos_383e_9255883
  • _clients_106517002_photos_383f_9255884
  • _clients_106517002_photos_383g_9255885
  • _clients_106517002_photos_383h_9255886
  • _clients_106517002_photos_383i_9255887
  • _clients_106517002_photos_383j_9255888
  • _clients_106517002_photos_383k_9255889
  • _clients_106517002_photos_383l_9255890
  • _clients_106517002_photos_383m_9255891
  • _clients_106517002_photos_383n_9255892
  • _clients_106517002_photos_383o_9255893
  • _clients_106517002_photos_383p_9255894
  • Número de habitaciones :
    • 3 habitaciones
  • Capacidad :
    • 6 personas
  • tamano :
    • 49 m2
  • exposición :
    • Sur
    • Résidence Moudang
  • Parking
  • Lave-vaisselle
  • Animal aceptado
Disponibilidad
  • _clients_106517002_photos_168a_9255065
  • _clients_106517002_photos_168b_9255066
  • _clients_106517002_photos_168c_9255067
  • _clients_106517002_photos_168d_9255068
  • _clients_106517002_photos_168e_9255069
  • _clients_106517002_photos_168f_9255070
  • _clients_106517002_photos_168g_9255071
  • _clients_106517002_photos_168h_9255072
  • _clients_106517002_photos_168i_9255073
  • _clients_106517002_photos_168j_9255074
  • _clients_106517002_photos_168k_9255075
  • _clients_106517002_photos_168l_9255076
  • _clients_106517002_photos_168m_9255077
  • _clients_106517002_photos_168n_9255078
  • _clients_106517002_photos_168o_9255079
  • _clients_106517002_photos_168p_9255080
  • _clients_106517002_photos_168q_9255081
  • _clients_106517002_photos_168r_9255082
  • _clients_106517002_photos_168s_9255083
  • _clients_106517002_photos_168t_9255084
  • _clients_106517002_photos_168u_9255085
  • _clients_106517002_photos_168v_9255086
  • _clients_106517002_photos_168w_9255087
  • _clients_106517002_photos_168x_9255088
  • _clients_106517002_photos_168y_9255089
  • Número de habitaciones :
    • 2 habitaciones
  • tamano :
    • 76 m2
  • exposición :
    • Est
    • Vista clara
    • Jardin
    • Résidence Petit Verger
  • WIFI
  • Lave-vaisselle
Disponibilidad
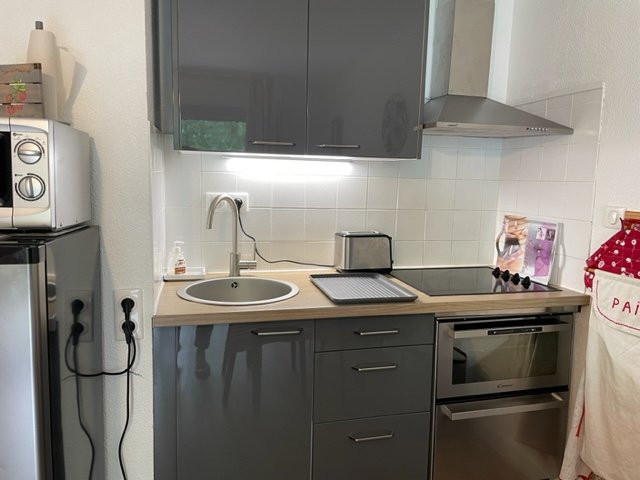

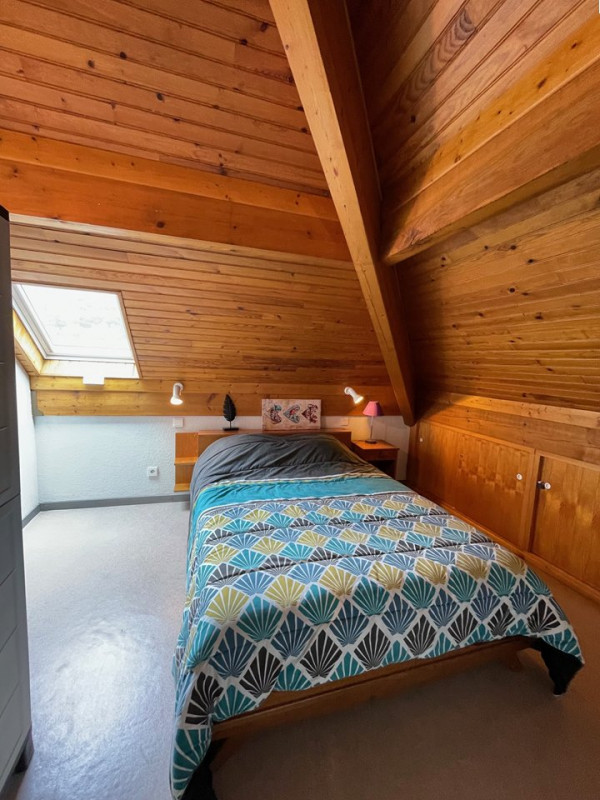
  • Coin cuisine
  • Entrée, place de parking
  • Terrasse
  • Vue et accès terrasse
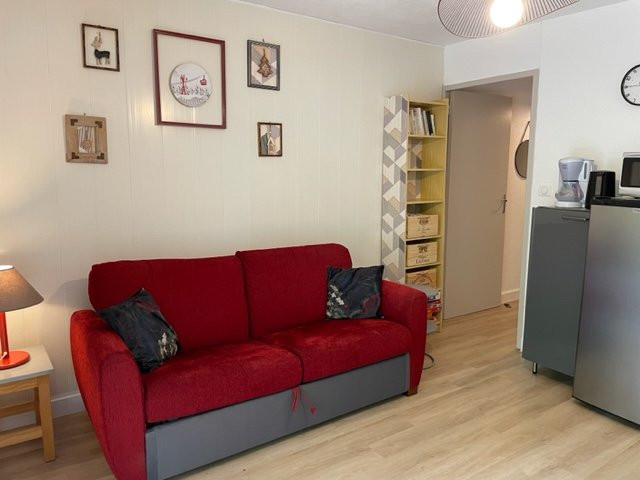
  • Coin salon
  • Coin Salon avec clic-clac
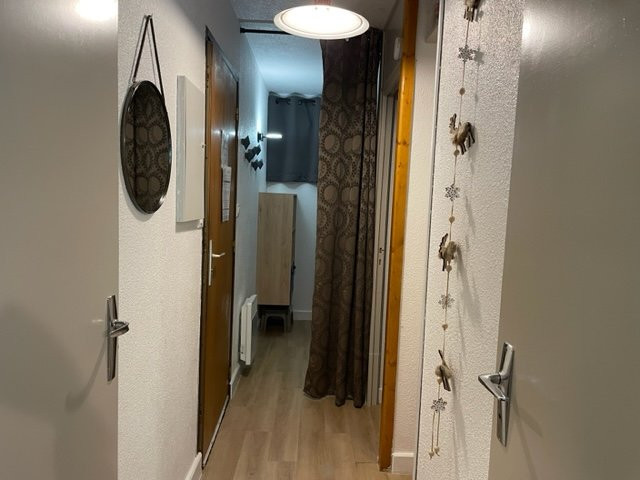
  • Couloir cabine

  • Chambre lit double
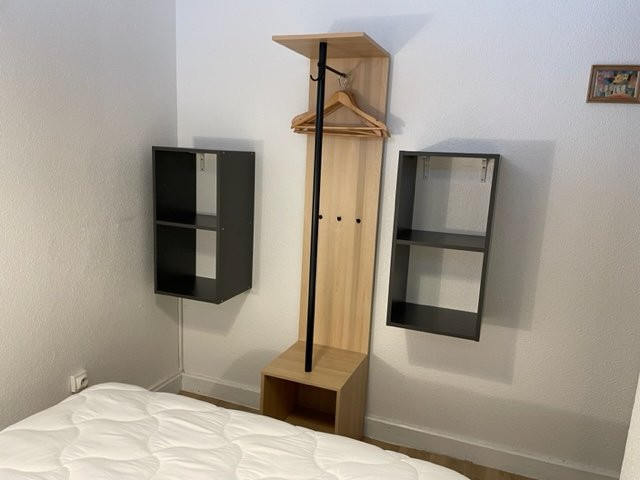

  • Armoire chambre

  • Armoire penderie chambre
  • buan Coin-cuisine-4
  • Número de habitaciones :
    • 1 habitacion
  • detalles cama :
    • 1 Clic-Clac
    • 1 Camas en 140
    • 3 Camas literas
  • tamano :
    • 27 m2
    • Résidence Hameau des Thermes
  • WIFI
  • Parking
  • Lave-vaisselle
  • Lavadora
Disponibilidad
  • 1
  • 2
  • 3
  • 4
  • 5
  • 6
  • 7
  • 8
  • 9
  • Número de habitaciones :
    • 2 habitaciones
  • detalles cama :
    • 1 Camas en 160
    • 2 Camas en 90
  • tamano :
    • 55 m2
  • exposición :
    • vista montaña
    • Résidence Sainte Marie
  • WIFI
  • Parking
  • Lave-vaisselle
  • Lavadora
Disponibilidad
  • _clients_106517003_photos_809a_9254508
  • _clients_106517003_photos_809b_9254509
  • _clients_106517003_photos_809c_9254510
  • _clients_106517003_photos_809d_9254511
  • _clients_106517003_photos_809e_9254512
  • _clients_106517003_photos_809f_9254513
  • _clients_106517003_photos_809g_9254514
  • _clients_106517003_photos_809h_9254515
  • _clients_106517003_photos_809i_9254516
  • _clients_106517003_photos_809j_9254517
  • _clients_106517003_photos_809k_9254518
  • _clients_106517003_photos_809l_9254519
  • _clients_106517003_photos_809m_9254520
  • _clients_106517003_photos_809n_9254521
  • tamano :
    • 34 m2
  • exposición :
    • Sur
    • Résidence Chalet d'Autun
  • WIFI
  • Lave-vaisselle
Disponibilidad
  • PETV APPT203_10
  • PETV APPT203_05
  • PETV APPT203_12
  • PETV APPT203_14
  • PETV APPT203_03
  • PETV APPT203_14
  • PETV APPT203_17
  • PETV APPT203_01
  • PETV APPT203_07
  • PETV APPT203_04
  • Número de habitaciones :
    • 1 habitacion
  • tamano :
    • 32 m2
  • exposición :
    • vista montaña
  • WIFI
  • Parking
  • Lave-vaisselle
  • Lavadora
Disponibilidad
  • _clients_106517003_photos_682a_9253417
  • _clients_106517003_photos_682b_9253418
  • _clients_106517003_photos_682c_9253419
  • _clients_106517003_photos_682d_9253420
  • _clients_106517003_photos_682e_9253421
  • _clients_106517003_photos_682f_9253422
  • _clients_106517003_photos_682g_9253423
  • _clients_106517003_photos_682h_9253424
  • _clients_106517003_photos_682i_9253425
  • _clients_106517003_photos_682j_9253426
  • _clients_106517003_photos_682k_9253427
  • _clients_106517003_photos_682l_9253428
  • Número de habitaciones :
    • 2 habitaciones
  • Capacidad :
    • 8 personas
  • tamano :
    • 73 m2
  • exposición :
    • Oeste
    • vista montaña
    • Résidence Trianon
  • WIFI
  • Parking
  • Lave-vaisselle
Disponibilidad
  • _clients_106517101_photos_55a_9253062
  • _clients_106517101_photos_55b_9253063
  • _clients_106517101_photos_55c_9253064
  • _clients_106517101_photos_55d_9253065
  • _clients_106517101_photos_55e_9253066
  • _clients_106517101_photos_55f_9253067
  • _clients_106517101_photos_55g_9253068
  • Capacidad :
    • 4 personas
  • tamano :
    • 32 m2
  • exposición :
    • Sur
    • Résidence Aspin
  • Parking
  • Animal aceptado
Disponibilidad
  • _clients_106517002_photos_399a_9255916
  • _clients_106517002_photos_399b_9255917
  • _clients_106517002_photos_399c_9255918
  • _clients_106517002_photos_399d_9255919
  • _clients_106517002_photos_399e_9255920
  • _clients_106517002_photos_399f_9255921
  • _clients_106517002_photos_399g_9255922
  • _clients_106517002_photos_399h_9255923
  • _clients_106517002_photos_399i_9255924
  • _clients_106517002_photos_399j_9255925
  • _clients_106517002_photos_399k_9255926
  • _clients_106517002_photos_399l_9255927
  • _clients_106517002_photos_399m_9255928
  • _clients_106517002_photos_399n_9255929
  • _clients_106517002_photos_399p_9255930
  • _clients_106517002_photos_399q_9255931
  • _clients_106517002_photos_399r_9255932
  • _clients_106517002_photos_399t_9255933
  • _clients_106517002_photos_399u_9255934
  • _clients_106517002_photos_399v_9255935
  • Número de habitaciones :
    • 2 habitaciones
  • tamano :
    • 54.58 m2
  • exposición :
    • Est
    • Vista clara
    • Résidence Village des Thermes
  • Parking
  • Lave-vaisselle
  • Animal aceptado
Disponibilidad
  • _clients_106517003_photos_710a_9253672
  • _clients_106517003_photos_710b_9253673
  • _clients_106517003_photos_710c_9253674
  • _clients_106517003_photos_710d_9253675
  • _clients_106517003_photos_710e_9253676
  • _clients_106517003_photos_710f_9253677
  • _clients_106517003_photos_710g_9253678
  • _clients_106517003_photos_710h_9253679
  • _clients_106517003_photos_710i_9253680
  • _clients_106517003_photos_710j_9253681
  • _clients_106517003_photos_710k_9253682
  • Capacidad :
    • 6 personas
  • tamano :
    • 30 m2
  • exposición :
    • Oeste
  • Parking
  • Lave-vaisselle
  • Animal aceptado
Disponibilidad
  • _clients_106517101_photos_71a_9253111
  • _clients_106517101_photos_71b_9253112
  • _clients_106517101_photos_71d_9253113
  • _clients_106517101_photos_71e_9253114
  • _clients_106517101_photos_71f_9253115
  • _clients_106517101_photos_71h_9253116
  • _clients_106517101_photos_71i_9253117
  • _clients_106517101_photos_71j_9253118
  • _clients_106517101_photos_71k_9253119
  • _clients_106517101_photos_71l_9253120
  • _clients_106517101_photos_71m_9253121
  • _clients_106517101_photos_71n_9253122
  • _clients_106517101_photos_71o_9253123
  • _clients_106517101_photos_71p_9253124
  • detalles cama :
    • LITS SUPERPOSÉS 2X90 Camas literas
  • Capacidad :
    • 4 personas
  • tamano :
    • 30 m2
  • exposición :
    • Sur
    • Résidence Aspin
  • WIFI
  • Parking
Disponibilidad
  • _clients_106517003_photos_807a_9254484
  • _clients_106517003_photos_807b_9254485
  • _clients_106517003_photos_807c_9254486
  • _clients_106517003_photos_807d_9254487
  • _clients_106517003_photos_807e_9254488
  • _clients_106517003_photos_807f_9254489
  • _clients_106517003_photos_807g_9254490
  • _clients_106517003_photos_807h_9254491
  • _clients_106517003_photos_807i_9254492
  • _clients_106517003_photos_807j_9254493
  • _clients_106517003_photos_807k_9254494
  • _clients_106517003_photos_807l_9254495
  • _clients_106517003_photos_807m_9254496
  • tamano :
    • 51 m2
  • exposición :
    • Oeste
    • vista montaña
    • Résidence Jardins de la Pergola
  • WIFI
  • Parking
  • Lave-vaisselle
Disponibilidad