Apartments in Saint-Lary village - Page 3
  • _clients_106517002_photos_494a_9256561
  • _clients_106517002_photos_494b_9256562
  • _clients_106517002_photos_494c_9256563
  • _clients_106517002_photos_494d_9256564
  • _clients_106517002_photos_494e_9256565
  • _clients_106517002_photos_494f_9256566
  • _clients_106517002_photos_494g_9256567
  • _clients_106517002_photos_494h_9256568
  • _clients_106517002_photos_494i_9256569
  • _clients_106517002_photos_494j_9256570
  • _clients_106517002_photos_494k_9256571
  • _clients_106517002_photos_494l_9256572
  • _clients_106517002_photos_494m_9256573
  • _clients_106517002_photos_494n_9256574
  • _clients_106517002_photos_494o_9256575
  • _clients_106517002_photos_494p_9256576
  • _clients_106517002_photos_494q_9256577
  • _clients_106517002_photos_494r_9256578
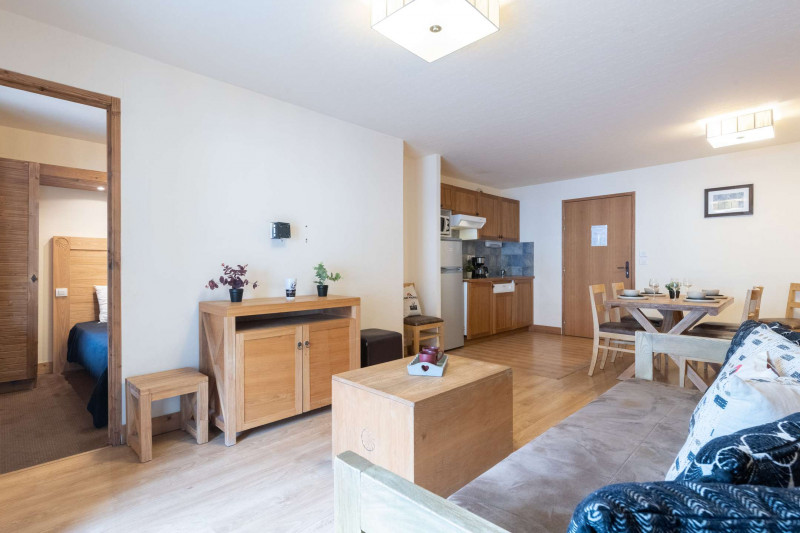
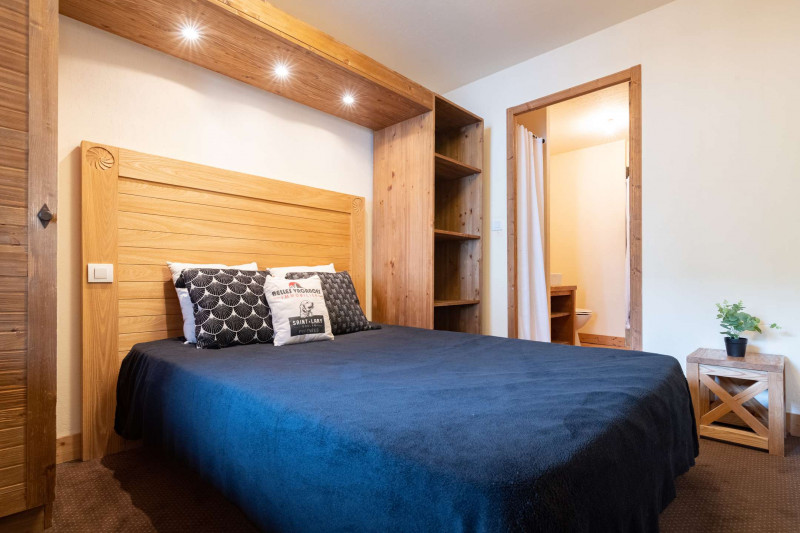
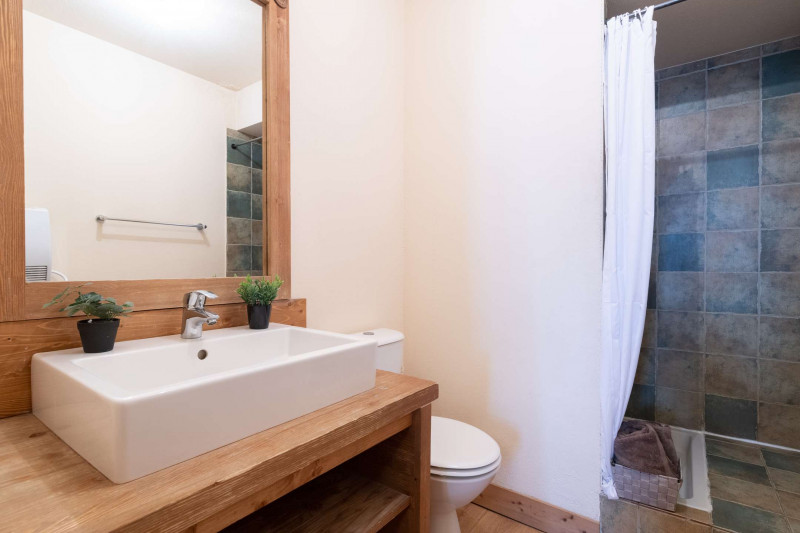
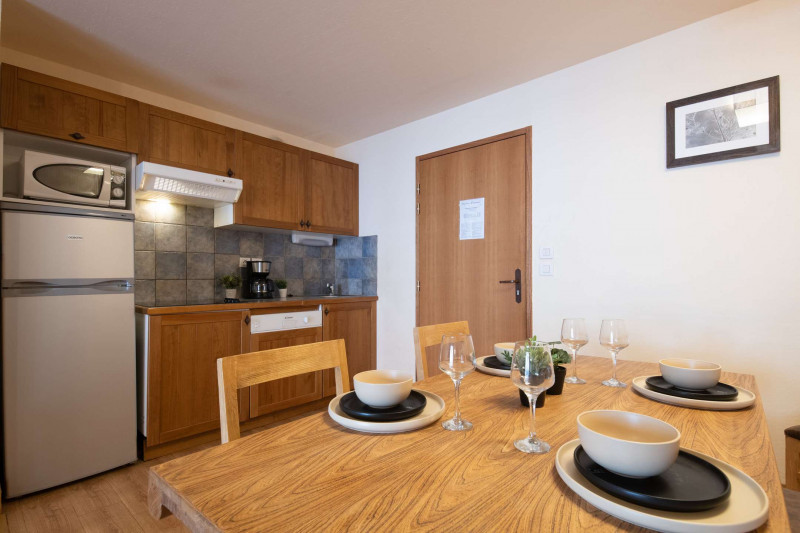
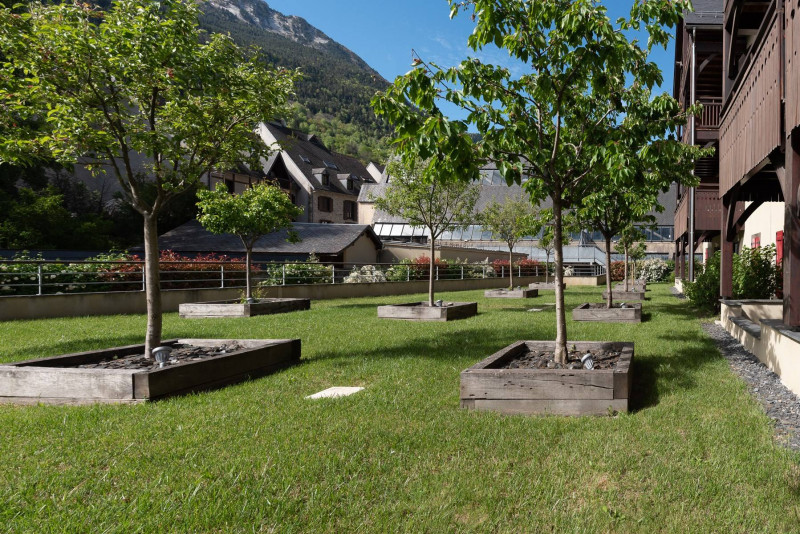
  • tamano :
    • 45 m2
  • exposición :
    • Sur
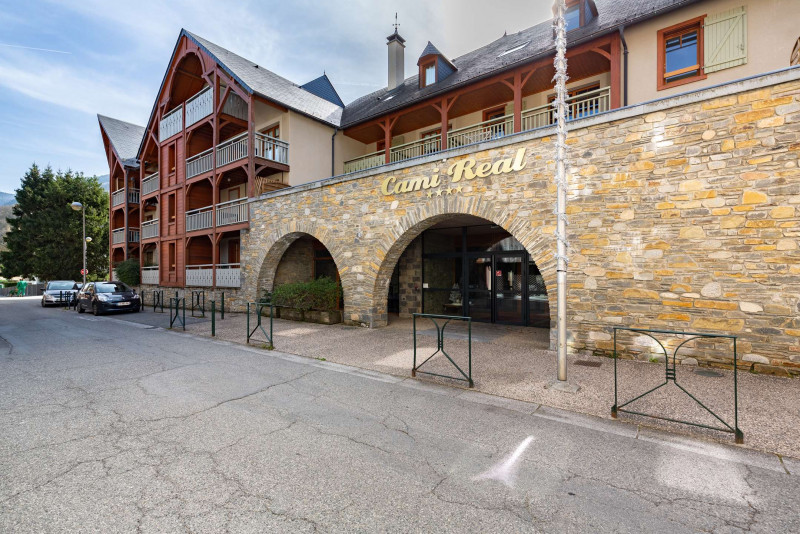
    • Résidence Cami Réal
  • WIFI
  • Parking
  • Lave-vaisselle
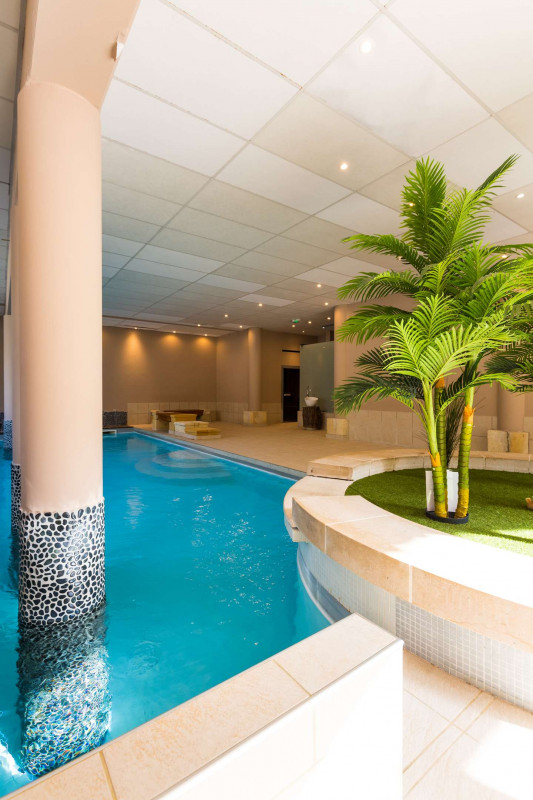
  • Piscina
Disponibilidad
  • _clients_106517002_photos_168a_9255065
  • _clients_106517002_photos_168b_9255066
  • _clients_106517002_photos_168c_9255067
  • _clients_106517002_photos_168d_9255068
  • _clients_106517002_photos_168e_9255069
  • _clients_106517002_photos_168f_9255070
  • _clients_106517002_photos_168g_9255071
  • _clients_106517002_photos_168h_9255072
  • _clients_106517002_photos_168i_9255073
  • _clients_106517002_photos_168j_9255074
  • _clients_106517002_photos_168k_9255075
  • _clients_106517002_photos_168l_9255076
  • _clients_106517002_photos_168m_9255077
  • _clients_106517002_photos_168n_9255078
  • _clients_106517002_photos_168o_9255079
  • _clients_106517002_photos_168p_9255080
  • _clients_106517002_photos_168q_9255081
  • _clients_106517002_photos_168r_9255082
  • _clients_106517002_photos_168s_9255083
  • _clients_106517002_photos_168t_9255084
  • _clients_106517002_photos_168u_9255085
  • _clients_106517002_photos_168v_9255086
  • _clients_106517002_photos_168w_9255087
  • _clients_106517002_photos_168x_9255088
  • _clients_106517002_photos_168y_9255089
  • Número de habitaciones :
    • 2 habitaciones
  • tamano :
    • 76 m2
  • exposición :
    • Est
    • Vista clara
    • Jardin
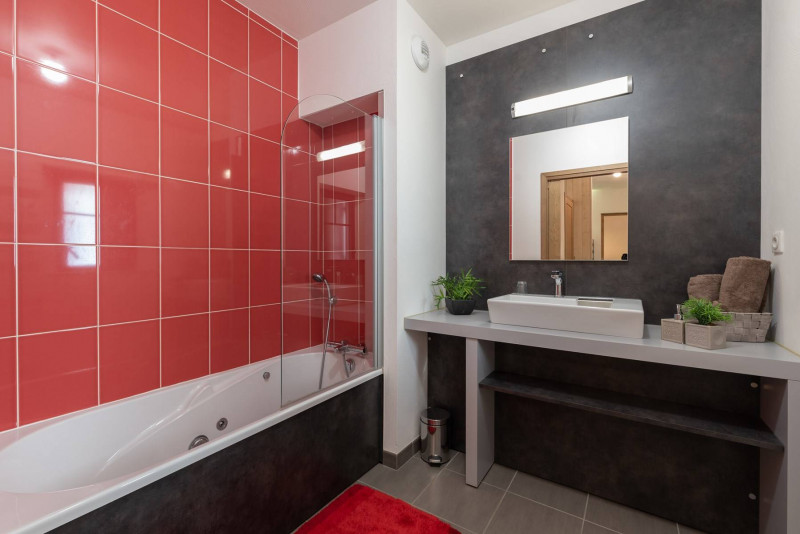
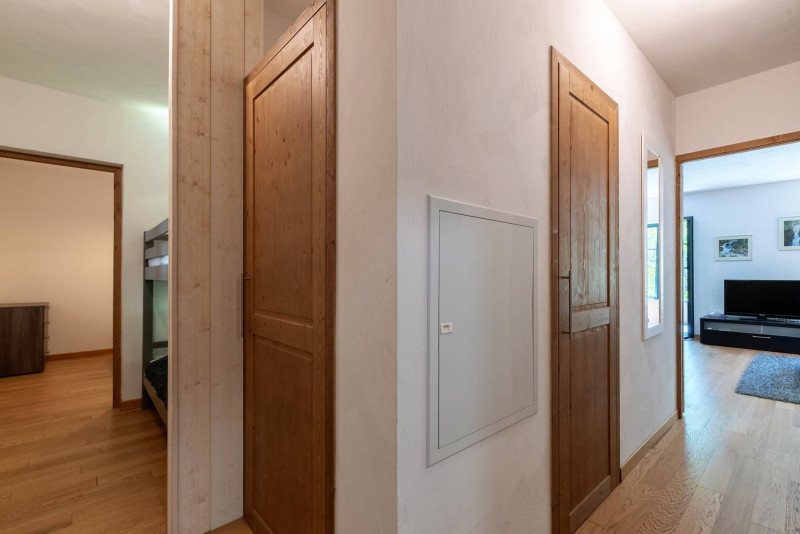
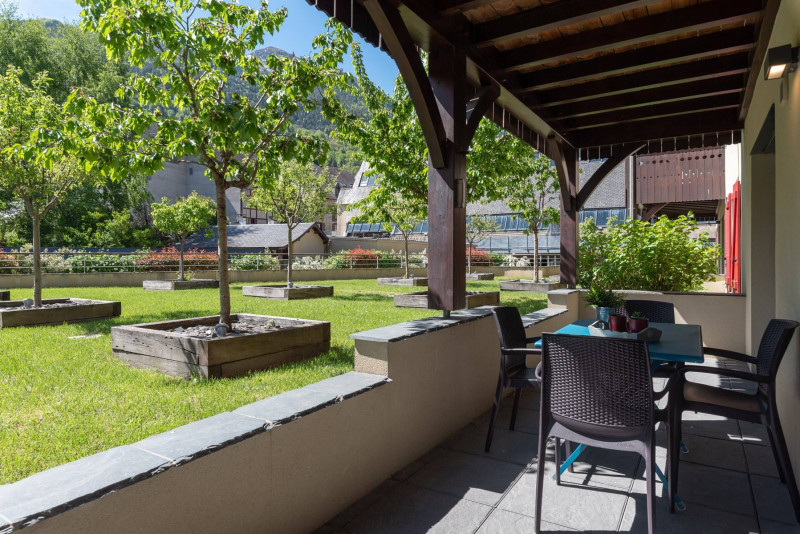
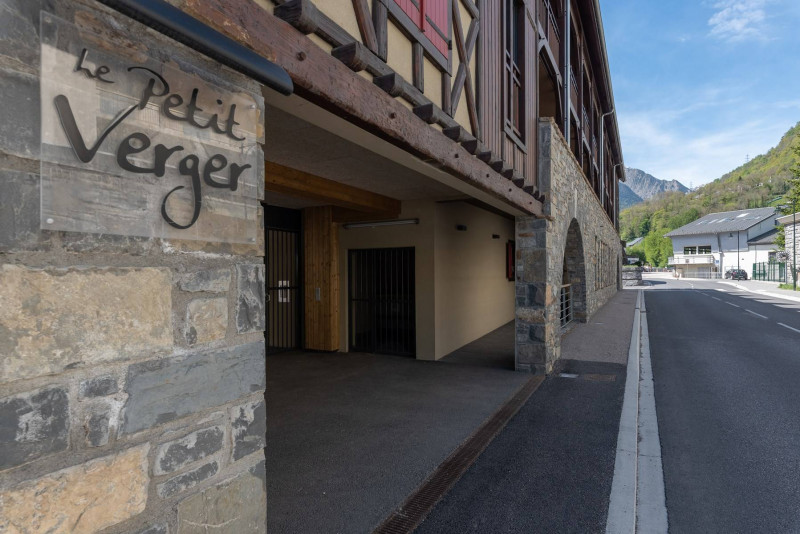
    • Résidence Petit Verger
  • WIFI
  • Lave-vaisselle
Disponibilidad
  • _clients_106517002_photos_490a_9256499
  • _clients_106517002_photos_490b_9256500
  • _clients_106517002_photos_490c_9256501
  • _clients_106517002_photos_490d_9256502
  • _clients_106517002_photos_490e_9256503
  • _clients_106517002_photos_490f_9256504
  • _clients_106517002_photos_490g_9256505
  • _clients_106517002_photos_490h_9256506
  • _clients_106517002_photos_490i_9256507
  • _clients_106517002_photos_490j_9256508
  • _clients_106517002_photos_490k_9256509
  • _clients_106517002_photos_490l_9256510
  • _clients_106517002_photos_490m_9256511
  • _clients_106517002_photos_490n_9256512
  • _clients_106517002_photos_490o_9256513
  • _clients_106517002_photos_490p_9256514
  • _clients_106517002_photos_490q_9256515
  • _clients_106517002_photos_490r_9256516
  • _clients_106517002_photos_490s_9256517
  • _clients_106517002_photos_490t_9256518
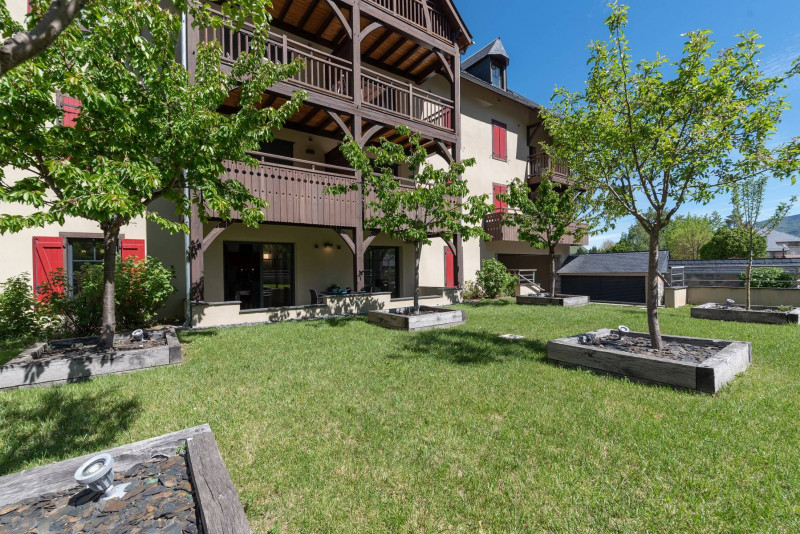
  • tamano :
    • 65 m2
  • exposición :
    • vista montaña
    • Résidence Cami Réal
  • WIFI
  • Parking
  • Lave-vaisselle
  • Piscina
Disponibilidad
  • _clients_106517002_photos_341a_9255640
  • _clients_106517002_photos_341b_9255641
  • _clients_106517002_photos_341c_9255642
  • _clients_106517002_photos_341e_9255643
  • _clients_106517002_photos_341f_9255644
  • _clients_106517002_photos_341g_9255645
  • _clients_106517002_photos_341h_9255646
  • _clients_106517002_photos_341i_9255647
  • _clients_106517002_photos_341j_9255648
  • _clients_106517002_photos_341k_9255649
  • _clients_106517002_photos_341l_9255650
  • _clients_106517002_photos_341m_9255651
  • _clients_106517002_photos_341p_9255652
  • _clients_106517002_photos_341q_9255653
  • _clients_106517002_photos_341r_9255654
  • _clients_106517002_photos_341s_9255655
  • _clients_106517002_photos_341t_9255656
  • Número de habitaciones :
    • 2 habitaciones
  • detalles cama :
    • CANAPÉ CONVERTIBLE Sofá convertible
  • Capacidad :
    • 6 personas
  • tamano :
    • 35.78 m2
  • exposición :
    • Est
    • Vista clara
    • Résidence Garlitz
  • Parking
  • Animal aceptado
Disponibilidad
  • _clients_106517002_photos_379a_9255868
  • _clients_106517002_photos_379b_9255869
  • _clients_106517002_photos_379c_9255870
  • _clients_106517002_photos_379d_9255871
  • _clients_106517002_photos_379e_9255872
  • _clients_106517002_photos_379f_9255873
  • _clients_106517002_photos_379g_9255874
  • _clients_106517002_photos_379h_9255875
  • _clients_106517002_photos_379i_9255876
  • _clients_106517002_photos_379j_9255877
  • _clients_106517002_photos_379k_9255878
  • Número de habitaciones :
    • estudio / 1 habitacion
  • tamano :
    • 33 m2
  • exposición :
    • Sur/oeste
    • vista montaña
    • Résidence Hameau des Thermes
  • Parking
Disponibilidad
  • capture-6923983
  • capture3-6923984
  • capture4-6923985
  • capture5-6923986
  • capture8-6923987
  • capture10-6923988
  • capture11-6923989
  • img-7269-6923990
  • img-20210524-134257-resized-20210531-064120992-1-6923992
  • 20250531-183531-6923993
  • Roubet Chalet en Aure balcon
  • Roubet Chalet en Aure ext
  • Número de habitaciones :
    • 2 habitaciones
  • detalles cama :
    • 1 Clic-Clac
    • 1 Camas en 140
    • 1 Camas en 160
    • 1 Camas en 90
  • tamano :
    • 90 m2
  • WIFI
  • Lave-vaisselle
  • Lavadora
Disponibilidad
  • Número de habitaciones :
    • 1 habitacion
  • tamano :
    • 30 m2
Disponibilidad
  • PIQUES Grange du Hameau entrée salle à manger
  • PIQUES Grange du Hameau piece de vie
  • PIQUES Grange du Hameau Cheminée (002)
  • PIQUES Grange du Hameau  Ch 1
  • PIQUES Grange du Hameau  Ch 2
  • PIQUES Grange du Hameau  Ch 3
  • PIQUES Grange du Hameau entrée grange (002)
  • Número de habitaciones :
    • 3 habitaciones
  • detalles cama :
    • 1 Sofá convertible
    • 3 Camas en 140
    • 1 Camas plegables
  • tamano :
    • 65 m2
  • Accesible PMR
  • WIFI
  • Chiminea
  • Parking
  • Lave-vaisselle
  • Lavadora
Disponibilidad
  • 2640-saint-lary-soleil-daure-facade-2-web-272525
  • 2640-saint-lary-soleil-daure-3p6-kitchenette-web-272526
  • 2640-saint-lary-soleil-daure-3p6-salon-web-272527
  • 2640-saint-lary-soleil-daure-cabine-web-272528
  • 2640-saint-lary-soleil-daure-chambre-double-web-272529
  • 2640-saint-lary-soleil-daure-sdb-web-272530
  • 2640-saint-lary-soleil-daure-vue-balcon-web-272531
Disponibilidad
  • photo-pre-carre-7815444
  • vu-ext-pre-carre-7815445
  • lits-pre-carre-7815446
  • cuisine-pre-carre-7815447
  • photo-pre-carre-piece-de-vie-7815448
  • sdb-pre-carre-7815449
  • photo-Pre-Carre-2
  • photo pré carré piece de vie
  • Vu ext pre carré
  • sdb pré carré
  • lits pré carré
  • photo Pré Carré
  • Número de habitaciones :
    • estudio / 1 habitacion
  • detalles cama :
    • 1 Sofá convertible
    • 1 Camas literas
  • tamano :
    • 29 m2
    • Résidence Grand Pré
  • Parking
  • Animal aceptado
Disponibilidad
  • _clients_106517101_photos_71a_9253111
  • _clients_106517101_photos_71b_9253112
  • _clients_106517101_photos_71d_9253113
  • _clients_106517101_photos_71e_9253114
  • _clients_106517101_photos_71f_9253115
  • _clients_106517101_photos_71h_9253116
  • _clients_106517101_photos_71i_9253117
  • _clients_106517101_photos_71j_9253118
  • _clients_106517101_photos_71k_9253119
  • _clients_106517101_photos_71l_9253120
  • _clients_106517101_photos_71m_9253121
  • _clients_106517101_photos_71n_9253122
  • _clients_106517101_photos_71o_9253123
  • _clients_106517101_photos_71p_9253124
  • detalles cama :
    • LITS SUPERPOSÉS 2X90 Camas literas
  • Capacidad :
    • 4 personas
  • tamano :
    • 30 m2
  • exposición :
    • Sur
    • Résidence Aspin
  • WIFI
  • Parking
Disponibilidad
  • _clients_106517002_photos_302a_9255513
  • _clients_106517002_photos_302b_9255514
  • _clients_106517002_photos_302c_9255515
  • _clients_106517002_photos_302d_9255516
  • _clients_106517002_photos_302e_9255517
  • _clients_106517002_photos_302f_9255518
  • _clients_106517002_photos_302g_9255519
  • _clients_106517002_photos_302h_9255520
  • _clients_106517002_photos_302i_9255521
  • _clients_106517002_photos_302j_9255522
  • _clients_106517002_photos_302k_9255523
  • _clients_106517002_photos_302l_9255524
  • _clients_106517002_photos_302m_9255525
  • _clients_106517002_photos_302n_9255526
  • _clients_106517002_photos_302o_9255527
  • _clients_106517002_photos_302p_9255528
  • _clients_106517002_photos_302q_9255529
  • _clients_106517002_photos_302r_9255530
  • _clients_106517002_photos_302s_9255531
  • _clients_106517002_photos_302t_9255532
  • _clients_106517002_photos_302u_9255533
  • Capacidad :
    • 4 personas
  • tamano :
    • 30 m2
  • exposición :
    • Sur
    • Vista clara
    • Résidence Ondines
  • Parking
  • Lave-vaisselle
Disponibilidad
  • _clients_106517002_photos_383a_9255879
  • _clients_106517002_photos_383b_9255880
  • _clients_106517002_photos_383c_9255881
  • _clients_106517002_photos_383d_9255882
  • _clients_106517002_photos_383e_9255883
  • _clients_106517002_photos_383f_9255884
  • _clients_106517002_photos_383g_9255885
  • _clients_106517002_photos_383h_9255886
  • _clients_106517002_photos_383i_9255887
  • _clients_106517002_photos_383j_9255888
  • _clients_106517002_photos_383k_9255889
  • _clients_106517002_photos_383l_9255890
  • _clients_106517002_photos_383m_9255891
  • _clients_106517002_photos_383n_9255892
  • _clients_106517002_photos_383o_9255893
  • _clients_106517002_photos_383p_9255894
  • Número de habitaciones :
    • 3 habitaciones
  • Capacidad :
    • 6 personas
  • tamano :
    • 49 m2
  • exposición :
    • Sur
    • Résidence Moudang
  • Parking
  • Lave-vaisselle
  • Animal aceptado
Disponibilidad
  • Beck Lionel Aragon B24 salon
  • Beck Lionel Aragon B24 salon 2
  • Beck Lionel Aragon B24 sam
  • Beck Lionel Aragon B24 cuisine
  • Beck Lionel Aragon B24 chbre
  • Beck Lionel Aragon B24 piscine
  • Número de habitaciones :
    • 2 habitaciones
  • detalles cama :
    • 1 Sofá convertible
    • 1 Camas en 160
    • 2 Camas literas
  • tamano :
    • 57 m2
    • Résidence Aragon
  • Accesible PMR
  • WIFI
  • Parking
  • Lave-vaisselle
  • Lavadora
Disponibilidad
  • _clients_106517101_photos_2a_9252986
  • _clients_106517101_photos_2b_9252987
  • _clients_106517101_photos_2c_9252988
  • _clients_106517101_photos_2d_9252989
  • Número de habitaciones :
    • estudio / 1 habitacion
  • Capacidad :
    • 4 personas
  • tamano :
    • 24 m2
  • exposición :
    • Sur/oeste
    • Résidence Bel Aure
  • Animal aceptado
Disponibilidad
  • _clients_106517002_photos_17a_9255090
  • _clients_106517002_photos_17b_9255091
  • _clients_106517002_photos_17c_9255092
  • _clients_106517002_photos_17d_9255093
  • _clients_106517002_photos_17e_9255094
  • _clients_106517002_photos_17f_9255095
  • _clients_106517002_photos_17g_9255096
  • _clients_106517002_photos_17h_9255097
  • _clients_106517002_photos_17i_9255098
  • _clients_106517002_photos_17j_9255099
  • _clients_106517002_photos_17k_9255100
  • _clients_106517002_photos_17l_9255101
  • _clients_106517002_photos_17m_9255102
  • _clients_106517002_photos_17n_9255103
  • _clients_106517002_photos_17o_9255104
  • _clients_106517002_photos_17p_9255105
  • Número de habitaciones :
    • 4 habitaciones
  • tamano :
    • 53 m2
  • exposición :
    • Sur
    • vista montaña
    • Résidence Portes du Soleil
  • Parking
  • Lave-vaisselle
Disponibilidad
  • _clients_106517002_photos_651a_9258060
  • _clients_106517002_photos_651b_9258061
  • _clients_106517002_photos_651c_9258062
  • _clients_106517002_photos_651d_9258063
  • _clients_106517002_photos_651e_9258064
  • _clients_106517002_photos_651f_9258065
  • _clients_106517002_photos_651g_9258066
  • _clients_106517002_photos_651h_9258067
  • _clients_106517002_photos_651i_9258068
  • _clients_106517002_photos_651j_9258069
  • _clients_106517002_photos_651s_9258070
  • _clients_106517002_photos_651t_9258071
  • _clients_106517002_photos_651u_9258072
  • _clients_106517002_photos_651v_9258073
  • _clients_106517002_photos_651w_9258074
  • tamano :
    • 33.5 m2
  • exposición :
    • Est
    • Vista clara
    • Résidence Ondines
  • Parking
  • Lave-vaisselle
Disponibilidad
  • _clients_106517002_photos_514a_9256671
  • _clients_106517002_photos_514b_9256672
  • _clients_106517002_photos_514c_9256673
  • _clients_106517002_photos_514d_9256674
  • _clients_106517002_photos_514e_9256675
  • _clients_106517002_photos_514f_9256676
  • _clients_106517002_photos_514g_9256677
  • _clients_106517002_photos_514h_9256678
  • _clients_106517002_photos_514i_9256679
  • _clients_106517002_photos_514j_9256680
  • _clients_106517002_photos_514k_9256681
  • _clients_106517002_photos_514l_9256682
  • _clients_106517002_photos_514m_9256683
  • _clients_106517002_photos_514n_9256684
  • _clients_106517002_photos_514o_9256685
  • _clients_106517002_photos_514p_9256686
  • _clients_106517002_photos_514q_9256687
  • _clients_106517002_photos_514r_9256688
  • _clients_106517002_photos_514s_9256689
  • _clients_106517002_photos_514t_9256690
  • _clients_106517002_photos_514u_9256691
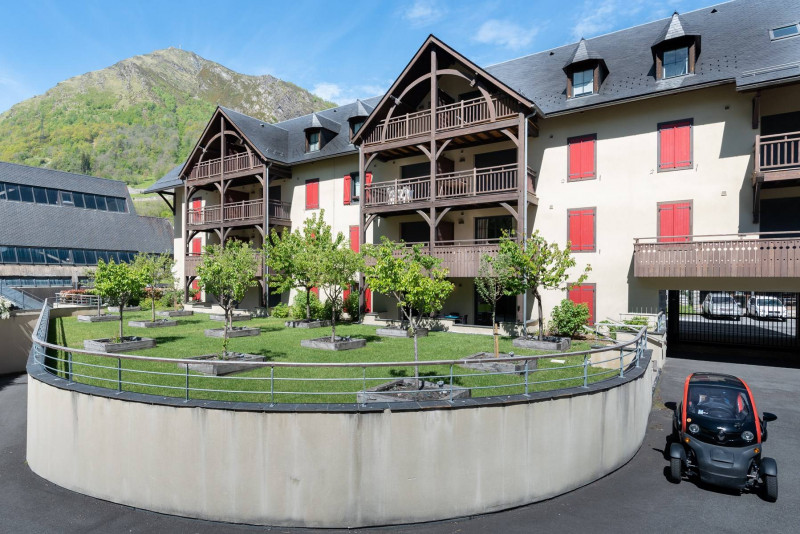
  • tamano :
    • 45 m2
    • Résidence Cami Réal
  • WIFI
  • Parking
  • Lave-vaisselle
  • Piscina
Disponibilidad
  • _clients_106517002_photos_483a_9256460
  • _clients_106517002_photos_483b_9256461
  • _clients_106517002_photos_483c_9256462
  • _clients_106517002_photos_483d_9256463
  • _clients_106517002_photos_483e_9256464
  • _clients_106517002_photos_483f_9256465
  • _clients_106517002_photos_483g_9256466
  • _clients_106517002_photos_483h_9256467
  • _clients_106517002_photos_483p_9256468
  • _clients_106517002_photos_483q_9256469
  • _clients_106517002_photos_483r_9256470
  • _clients_106517002_photos_483s_9256471
  • _clients_106517002_photos_483t_9256472
  • _clients_106517002_photos_483u_9256473
  • _clients_106517002_photos_483v_9256474
  • _clients_106517002_photos_483w_9256475
  • _clients_106517002_photos_483x_9256476
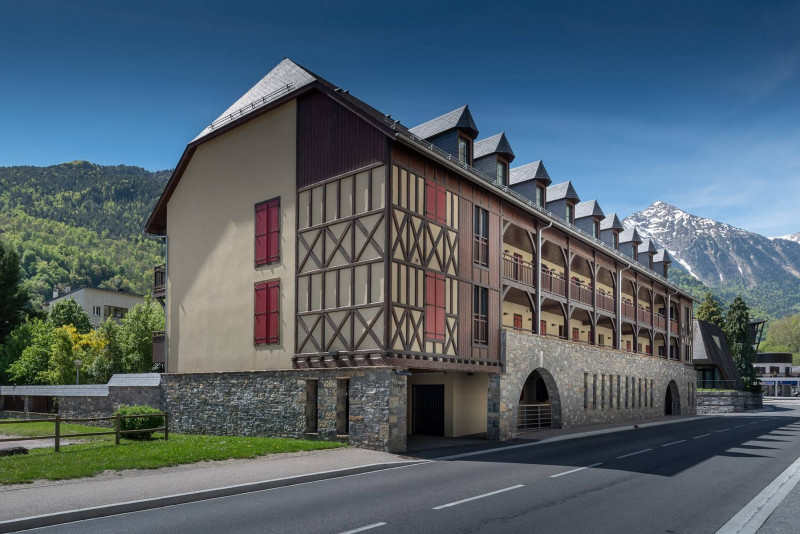
  • tamano :
    • 45 m2
    • Résidence Cami Réal
  • WIFI
  • Parking
  • Lave-vaisselle
  • Piscina
Disponibilidad
  • _clients_106517002_photos_525a_9256749
  • _clients_106517002_photos_525b_9256750
  • _clients_106517002_photos_525c_9256751
  • _clients_106517002_photos_525d_9256752
  • _clients_106517002_photos_525e_9256753
  • _clients_106517002_photos_525f_9256754
  • _clients_106517002_photos_525g_9256755
  • _clients_106517002_photos_525j_9256756
  • _clients_106517002_photos_525k_9256757
  • _clients_106517002_photos_525l_9256758
  • _clients_106517002_photos_525m_9256759
  • tamano :
    • 25 m2
  • exposición :
    • Est
    • vista montaña
    • Résidence Bel Aure
  • WIFI
  • Lave-vaisselle
Disponibilidad
  • Le-Chalet-des-[O]-Oree-Sejour1 wb
  • Le-Chalet-des-[O]-Oree-Chambre-1 web
  • Le-Chalet-des-[O]-Oree-Chambre-detail2 web
  • Le-Chalet-des-[O]-Oree-Chambre-2 web
  • Le-Chalet-des-[O]-Oree-Cuisine web
  • Le-Chalet-des-[O]-Oree-Sejour4 web
  • Le-Chalet-des-[O]-Oree-Sejour-detail web
  • Le Chalet des [O] - Orée - SDB web
  • Número de habitaciones :
    • 1 habitacion
  • detalles cama :
    • 1 Camas en 160
  • tamano :
    • 28 m2
  • exposición :
    • vista montaña
  • WIFI
  • Lave-vaisselle
  • Lavadora
Disponibilidad
  • BRUN Chalet Cocoon @Birrien table à manger WEB
  • BRUN Chalet Cocoon @Birrien chambre compartiments lits en 80 web
  • BRUN Chalet Cocoon @Birrien chambre lit en 160 WEB
  • BRUN Chalet Cocoon @Birrien chambre2 lit en 160 WEB
  • BRUN Chalet Cocoon @Birrien cuisine WEB
  • BRUN Chalet Cocoon @Birrien douche WEB
  • BRUN Chalet Cocoon @Birrien salle de bain WEB
  • BRUN Chalet Cocoon @Birrien salon WEB
  • BRUN Chalet Cocoon @Birrien seau champagne WEB
  • BRUN Chalet Cocoon @Birrien table mise WEB
  • BRUN Chalet Comfort @Birrien armoire ski
  • BRUN Chalet Comfort @Birrien cuisine extérieure
  • BRUN Chalet Comfort @Birrien jacuzzi 2
  • 4 BRUN Chalet Comfort @Birrien vue chalet WEB
  • Cocoon Chalet hiver web
  • Cocoon Entrée Espeyrias web
  • Cocoon Entrée Imp des Pal web
  • Cocoon escalier entrée web
  • Vue 3D Cocoon web
  • Vue 3D Communs intérieurs web
  • BRUN Chalet Cocoon @Birrien cuisine WEB
  • Número de habitaciones :
    • 3 habitaciones
  • detalles cama :
    • 2 Camas en 160
    • 4 Camas en 80
  • Capacidad :
    • 8 personas
  • tamano :
    • 65 m2
  • WIFI
  • Parking
  • Equipamiento bienestar (sauna, SPA...)
  • Lave-vaisselle
  • Lavadora
Disponibilidad
  • SALON N° 1
  • COIN REPAS N° 6
  • SALON N° 5
  • POUZET CHAMBRE
  • SALLE D'EAU N° 13
  • COIN REPAS N° 7
  • SALON N° 4
  • SALLE D'EAU N° 12
  • BALCON N° 15
  • BALCON N° 16
  • Número de habitaciones :
    • estudio / 1 habitacion
  • tamano :
    • 28 m2
    • Résidence Agut
Disponibilidad
  • GAUBERT APPARTEMENT T2-SALON WEB
  • GAUBERT APPARTEMENT T2-CHAMBRE WEB
  • GAUBERT APPARTEMENT T2-CHEMINEE WEB
  • GAUBERT APPARTEMENT T2-CUISINE WEB
  • GAUBERT APPARTEMENT T2-SDB WEB
  • Gaubert Appt sdb
  • GAUBERT APPARTEMENT T2-CUISINE WEB
  • GAUBERT APPARTEMENT T2-SALON WEB
  • Número de habitaciones :
    • 1 habitacion
  • detalles cama :
    • 1 Sofá convertible
    • 1 Camas en 140
  • Capacidad :
    • 4 personas
  • tamano :
    • 61 m2
  • WIFI
  • Parking
  • Lave-vaisselle
  • Lavadora
Disponibilidad