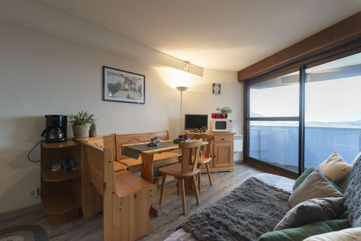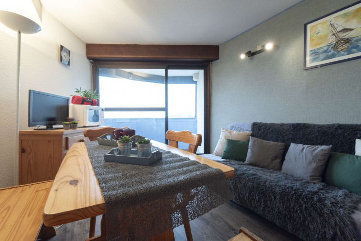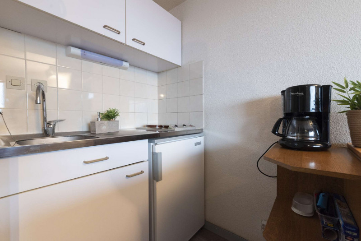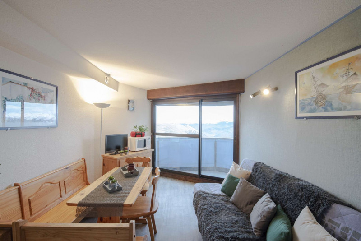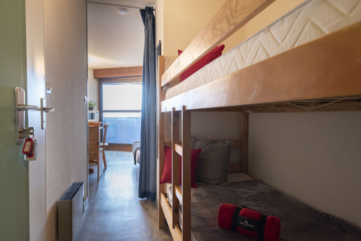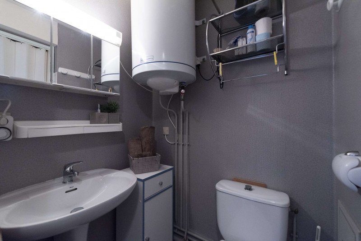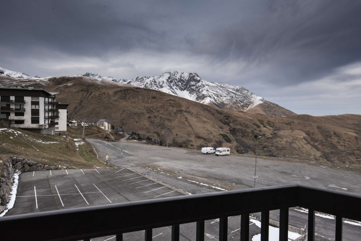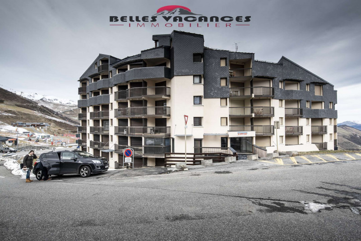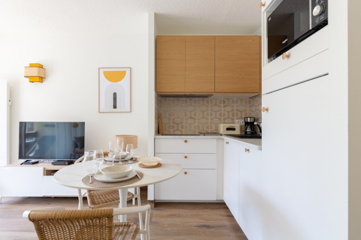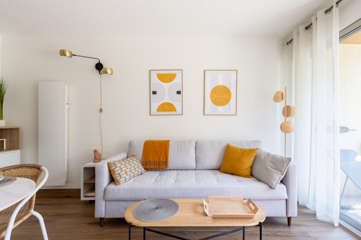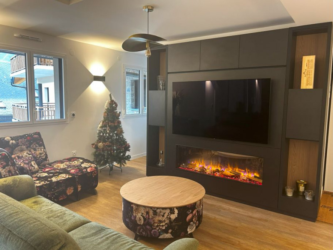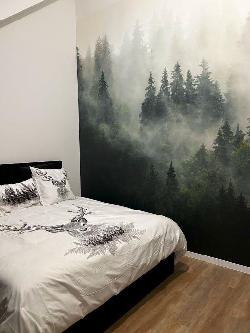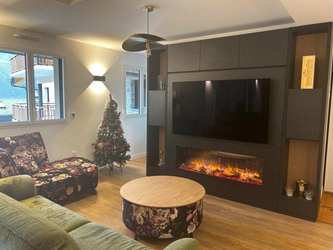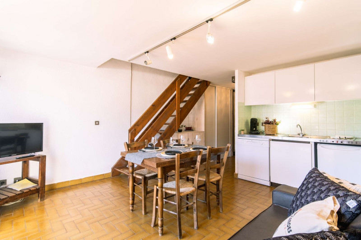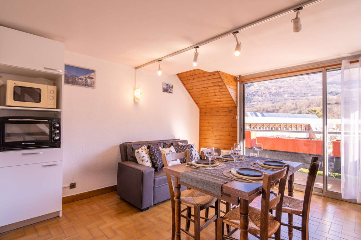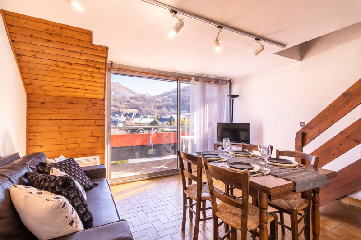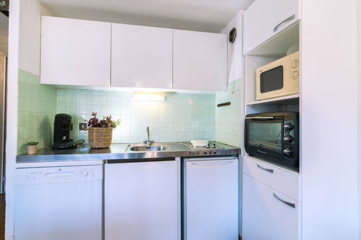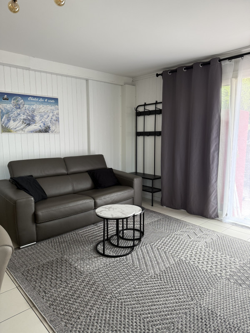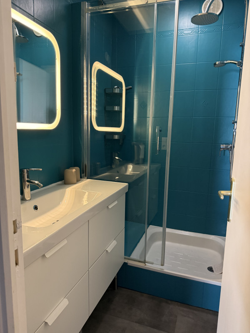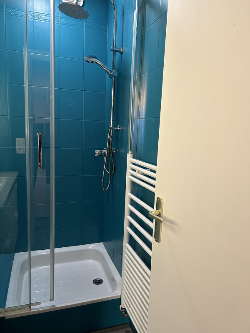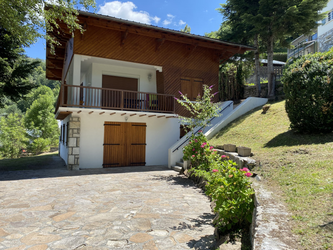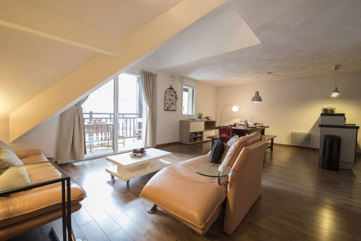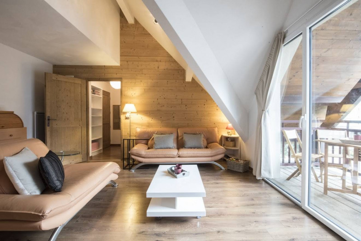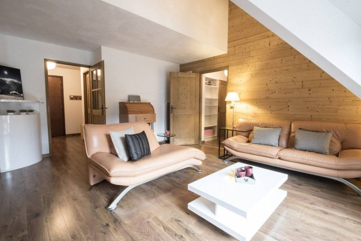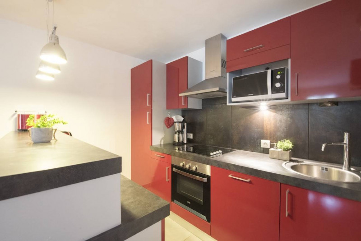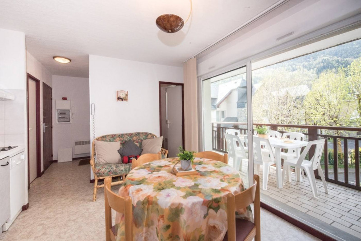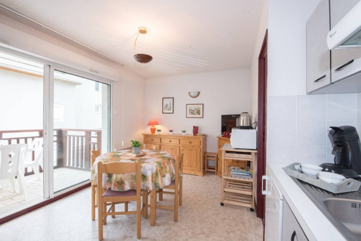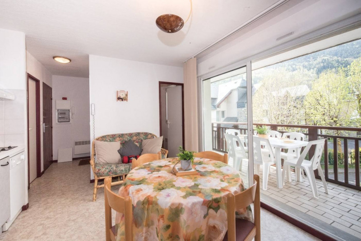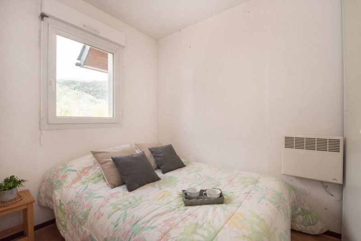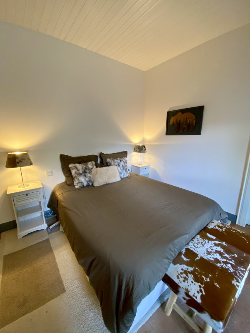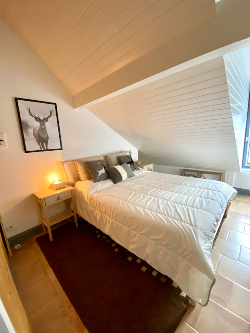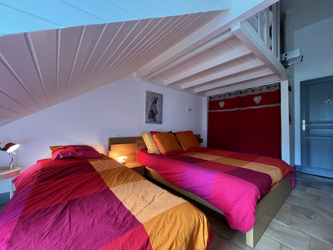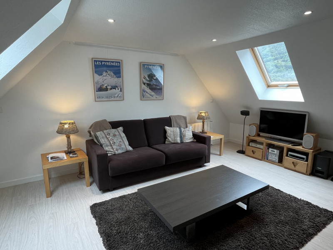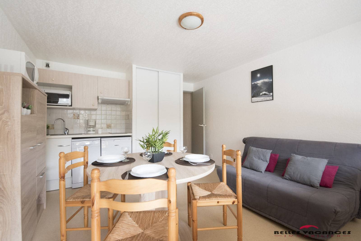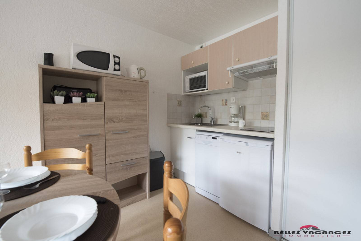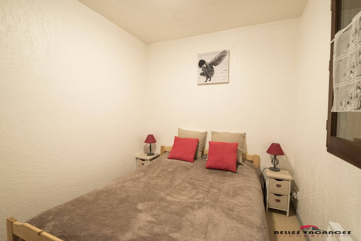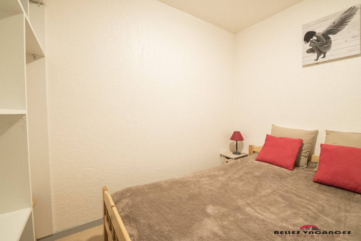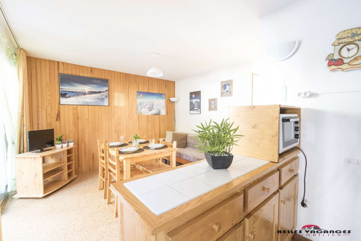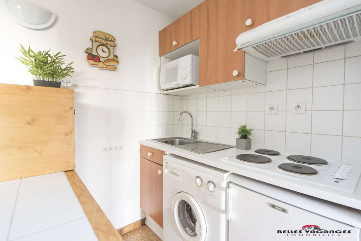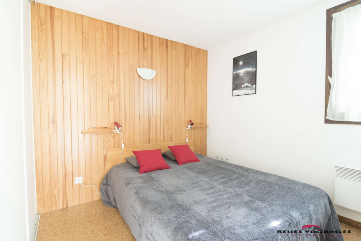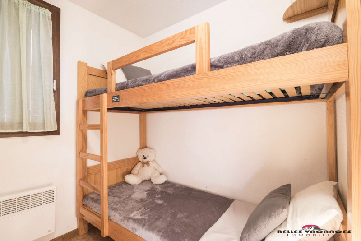
Todos los apartamentos de alquiler en Saint-Lary - Page 3




  • _clients_106517002_photos_27a_9493755
  • _clients_106517002_photos_27b_9493756
  • _clients_106517002_photos_27c_9493757
  • _clients_106517002_photos_27d_9493758
  • _clients_106517002_photos_27e_9493759
  • _clients_106517002_photos_27f_9493760
  • _clients_106517002_photos_27g_9493761
  • _clients_106517002_photos_27h_9493762
  • _clients_106517002_photos_27i_9493763
  • _clients_106517002_photos_27n_9493764
  • _clients_106517002_photos_27p_9493765
  • _clients_106517002_photos_27q_9493766
  • _clients_106517002_photos_27r_9493767
  • _clients_106517002_photos_27s_9493768
  • _clients_106517002_photos_27t_9493769
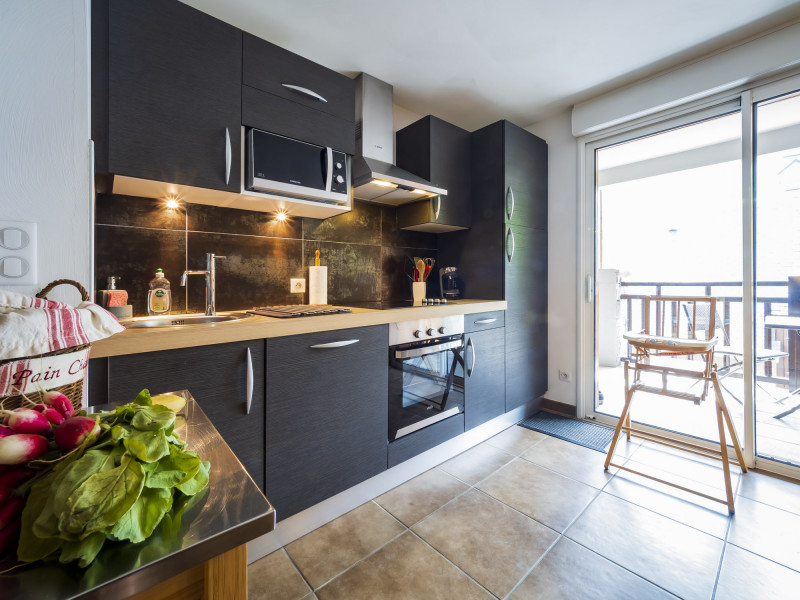
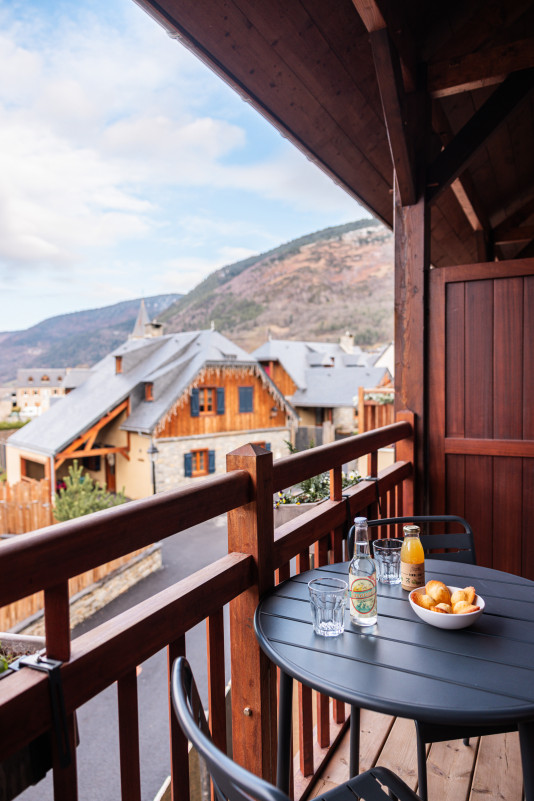
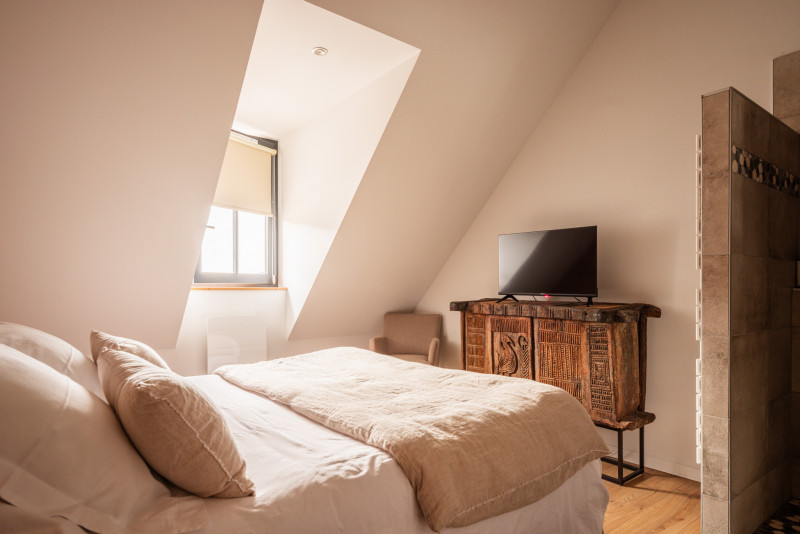
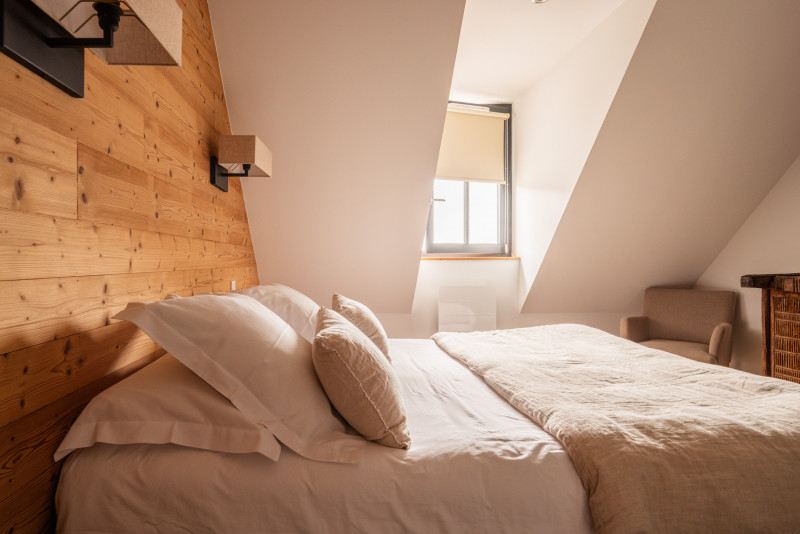
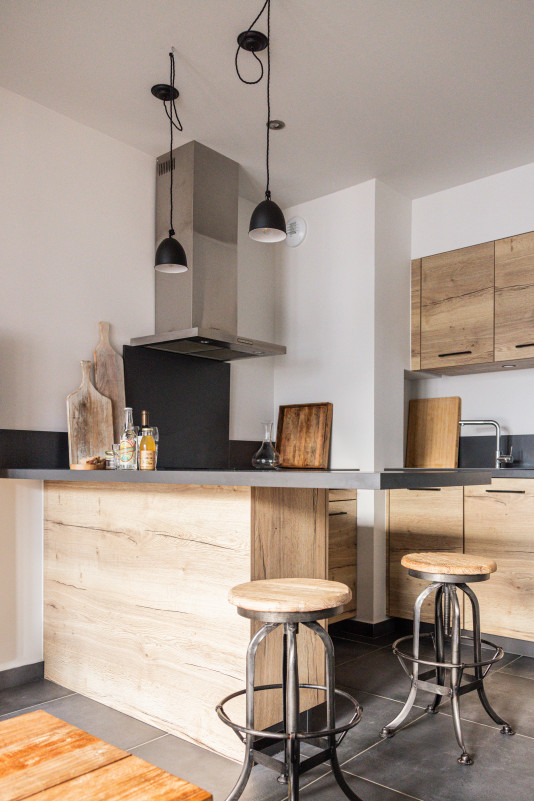
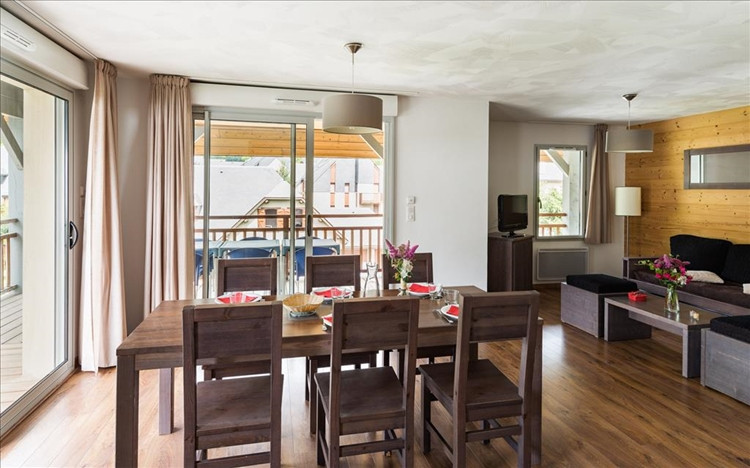
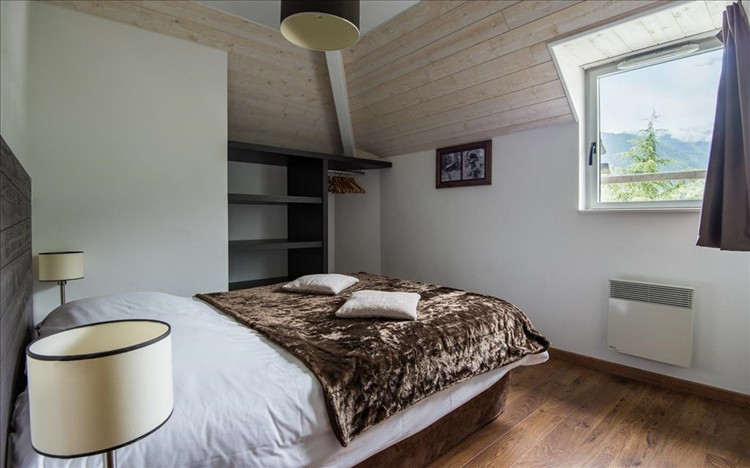
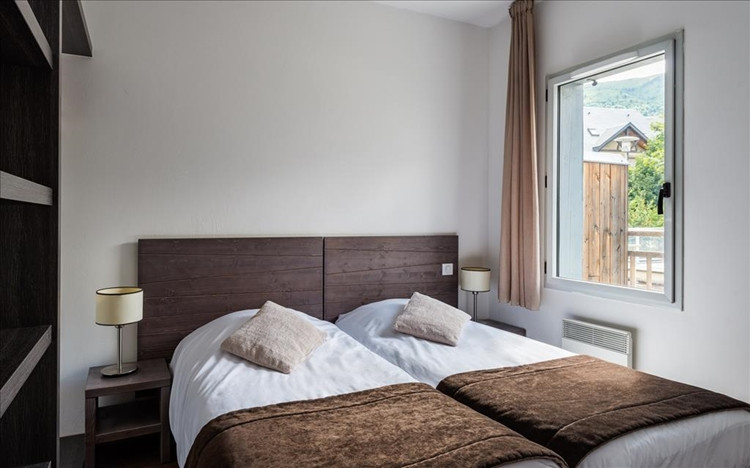
  • Número de habitaciones :
    • 3 habitaciones
  • tamano :
    • 55 m2
  • exposición :
    • Sur
    • vista montaña
    • Résidence Sapins
  • WIFI
  • Parking
  • Lave-vaisselle
  • Animal aceptado
Disponibilidad
  • _clients_106517002_photos_434a_9494553
  • _clients_106517002_photos_434b_9494554
  • _clients_106517002_photos_434c_9494555
  • _clients_106517002_photos_434d_9494556
  • _clients_106517002_photos_434e_9494557
  • _clients_106517002_photos_434f_9494558
  • _clients_106517002_photos_434g_9494559
  • _clients_106517002_photos_434h_9494560
  • _clients_106517002_photos_434i_9494561
  • _clients_106517002_photos_434j_9494562
  • _clients_106517002_photos_434k_9494563
  • _clients_106517002_photos_434l_9494564
  • Número de habitaciones :
    • 3 habitaciones
  • tamano :
    • 60 m2
  • exposición :
    • Sur
  • Parking
  • Lave-vaisselle
  • Piscina
Disponibilidad
  • _clients_106517002_photos_455a_9494610
  • _clients_106517002_photos_455b_9494611
  • _clients_106517002_photos_455c_9494612
  • _clients_106517002_photos_455d_9494613
  • _clients_106517002_photos_455e_9494614
  • _clients_106517002_photos_455f_9494615
  • _clients_106517002_photos_455g_9494616
  • _clients_106517002_photos_455h_9494617
  • _clients_106517002_photos_455i_9494618
  • _clients_106517002_photos_455j_9494619
  • _clients_106517002_photos_455k_9494620
  • Número de habitaciones :
    • estudio / 1 habitacion
  • tamano :
    • 21 m2
  • exposición :
    • Sur /Este
    • vista montaña
    • Résidence Schuss
  • Parking
Disponibilidad
  • 1 BRUN Chalet Comfort @Birrien salon WEB
  • BRUN Chalet Comfort @Birrien balcon transat
  • 5 BRUN Chalet Comfort @Birrien terrasse WEB
  • 2 BRUN Chalet Comfort @Birrien salle à manger WEB
  • 3 BRUN Chalet Comfort @Birrien déco WEB
  • BRUN Chalet Comfort @Birrien chambre 2
  • BRUN Chalet Comfort @Birrien cadre 3
  • BRUN Chalet Comfort @Birrien chambre 3
  • BRUN Chalet Comfort @Birrien sdb
  • 6 BRUN Chalet Comfort @Birrien table sam WEB
  • 7 BRUN Chalet Comfort @Birrien gateaux WEB
  • 8 BRUN Chalet Comfort @Birrien plateau pdj WEB
  • BRUN Chalet Comfort @Birrien entrée
  • BRUN Chalet parties communes @Birrien armoire ski
  • BRUN Chalet parties communes @Birrien cuisine extérieure
  • BRUN Chalet parties communes @Birrien jacuzzi WEB
  • 4 BRUN Chalet Comfort @Birrien vue chalet WEB
  • Comfort Chalet hiver web
  • Comfort Entrée Imp des Pal web
  • Comfort sous la couette neige web
  • Vue 3D Comfort web
  • Vue 3D Communs intérieurs web
  • 5 BRUN Chalet Comfort @Birrien terrasse WEB
  • 1 BRUN Chalet Comfort @Birrien salon WEB
  • Encart Comfort
  • Visu Comfort
  • Vue 2D Comfort
  • Nos labels
  • Parking depuis Cocoon
  • Photo Ensemble CycloBox et Chalet
  • Chalet-hygge-saint-lary-vue-interieur-detail-prive-hebergement-cycles-accueil-velo-arceaux-pyrenees
  • Chalet-hygge-saint-lary-communs-vue-interieur-detail-prive-hebergement-cycles-disposition-accueil-velo-pyrenees
  • Chalet-hygge-saint-lary-communs-vue-exterieur-detail-parking-prise-recharge-IRVE-VE-prive-pyrenees
  • Chalet-hygge-saint-lary-communs-vue-exterieur-detail-parking-prise-recharge-IRVE-VE-Greenup-prive-pyrenees
  • Número de habitaciones :
    • 4 habitaciones
  • detalles cama :
    • 1 Camas en 140
    • 1 Camas en 160
    • 2 Camas literas
  • Capacidad :
    • 12 personas
  • tamano :
    • 95 m2
  • WIFI
  • Chiminea
  • Parking
  • Equipamiento bienestar (sauna, SPA...)
  • Lave-vaisselle
  • Lavadora
Disponibilidad
  • exterieur-3-20778
  • location-st-lary-camireal-sdb-03-20775
  • cami-piscine-20776
  • appart-20777
  • photos-reduitesmoyennes-2053-20779
  • photos-reduitesmoyennes-2054-20780
Saint-Lary pueblo SAILHAN pueblo
  • Número de habitaciones :
    • estudio / 1 habitacion
  • Capacidad :
    • 3 personas
  • Equipamiento bienestar (sauna, SPA...)
  • Lave-vaisselle
  • Piscina
  • Animal aceptado
Disponibilidad
  • _clients_106517002_photos_159a_9493383
  • _clients_106517002_photos_159b_9493384
  • _clients_106517002_photos_159c_9493385
  • _clients_106517002_photos_159d_9493386
  • _clients_106517002_photos_159e_9493387
  • _clients_106517002_photos_159f_9493388
  • _clients_106517002_photos_159g_9493389
  • _clients_106517002_photos_159h_9493390
  • _clients_106517002_photos_159i_9493391
  • _clients_106517002_photos_159j_9493392
  • _clients_106517002_photos_159k_9493393
  • _clients_106517002_photos_159l_9493394
  • _clients_106517002_photos_159m_9493395
  • _clients_106517002_photos_159n_9493396
  • _clients_106517002_photos_159o_9493397
  • _clients_106517002_photos_159p_9493398
  • _clients_106517002_photos_159q_9493399
  • _clients_106517002_photos_159r_9493400
  • Capacidad :
    • 6 personas
  • tamano :
    • 33 m2
  • exposición :
    • Sur
    • Vista clara
    • Résidence Portes du Soleil
  • Parking
  • Animal aceptado
Disponibilidad
  • Beck Lionel Aragon B24 salon
  • Beck Lionel Aragon B24 salon 2
  • Beck Lionel Aragon B24 sam
  • Beck Lionel Aragon B24 cuisine
  • Beck Lionel Aragon B24 chbre
  • Beck Lionel Aragon B24 piscine
  • Número de habitaciones :
    • 2 habitaciones
  • detalles cama :
    • 1 Sofá convertible
    • 1 Camas en 160
    • 2 Camas literas
  • tamano :
    • 57 m2
    • Résidence Aragon
  • Accesible PMR
  • WIFI
  • Parking
  • Lave-vaisselle
  • Lavadora
Disponibilidad
  • _clients_106517002_photos_244a_9493689
  • _clients_106517002_photos_244b_9493690
  • _clients_106517002_photos_244c_9493691
  • _clients_106517002_photos_244d_9493692
  • _clients_106517002_photos_244e_9493693
  • _clients_106517002_photos_244f_9493694
  • _clients_106517002_photos_244g_9493695
  • _clients_106517002_photos_244h_9493696
  • _clients_106517002_photos_244i_9493697
  • _clients_106517002_photos_244j_9493698
  • _clients_106517002_photos_244k_9493699
  • _clients_106517002_photos_244l_9493700
  • _clients_106517002_photos_244m_9493701
  • _clients_106517002_photos_244n_9493702
  • _clients_106517002_photos_244o_9493703
  • _clients_106517002_photos_244p_9493704
  • _clients_106517002_photos_244q_9493705
  • _clients_106517002_photos_244r_9493706
  • _clients_106517002_photos_244s_9493707
  • Capacidad :
    • 4 personas
  • tamano :
    • 32 m2
  • exposición :
    • Oeste
    • Vista clara
    • Résidence Bel Aure
  • Parking
  • Lave-vaisselle
  • Lavadora
  • Animal aceptado
Disponibilidad
  • gandin
  • salon
  • Número de habitaciones :
    • estudio / 1 habitacion
  • tamano :
    • 27 m2
    • Résidence Rioumajou
  • WIFI
  • Lave-vaisselle
Disponibilidad
  • _clients_106517002_photos_3a_9493890
  • _clients_106517002_photos_3b_9493891
  • _clients_106517002_photos_3c_9493892
  • _clients_106517002_photos_3d_9493893
  • _clients_106517002_photos_3e_9493894
  • _clients_106517002_photos_3f_9493895
  • _clients_106517002_photos_3g_9493896
  • _clients_106517002_photos_3h_9493897
  • _clients_106517002_photos_3i_9493898
  • _clients_106517002_photos_3j_9493899
  • _clients_106517002_photos_3k_9493900
  • _clients_106517002_photos_3l_9493901
  • _clients_106517002_photos_3m_9493902
  • _clients_106517002_photos_3n_9493903
  • _clients_106517002_photos_3o_9493904
  • _clients_106517002_photos_3p_9493905
  • _clients_106517002_photos_3q_9493906
  • _clients_106517002_photos_3r_9493907
  • _clients_106517002_photos_3s_9493908
  • _clients_106517002_photos_3t_9493909
  • Número de habitaciones :
    • 2 habitaciones
  • Capacidad :
    • 6 personas
  • tamano :
    • 69 m2
  • exposición :
    • Est
    • Vista clara
    • Résidence Grand Pré
  • WIFI
  • Parking
  • Lave-vaisselle
  • Animal aceptado
Disponibilidad
  • _clients_106517002_photos_54a_9495341
  • _clients_106517002_photos_54b_9495342
  • _clients_106517002_photos_54c_9495343
  • _clients_106517002_photos_54d_9495344
  • _clients_106517002_photos_54e_9495345
  • _clients_106517002_photos_54f_9495346
  • _clients_106517002_photos_54g_9495347
  • _clients_106517002_photos_54h_9495348
  • _clients_106517002_photos_54i_9495349
  • _clients_106517002_photos_54j_9495350
  • _clients_106517002_photos_54k_9495351
  • _clients_106517002_photos_54l_9495352
  • _clients_106517002_photos_54m_9495353
  • _clients_106517002_photos_54n_9495354
  • _clients_106517002_photos_54p_9495355
  • _clients_106517002_photos_54q_9495356
  • _clients_106517002_photos_54r_9495357
  • _clients_106517002_photos_54s_9495358
  • _clients_106517002_photos_54t_9495359
  • Número de habitaciones :
    • 3 habitaciones
  • tamano :
    • 59 m2
  • exposición :
    • Est
    • vista montaña
    • Résidence Ferme du Moulin
  • Parking
  • Lave-vaisselle
Disponibilidad
  • _clients_106517002_photos_9a_9496743
  • _clients_106517002_photos_9b_9496744
  • _clients_106517002_photos_9c_9496745
  • _clients_106517002_photos_9d_9496746
  • _clients_106517002_photos_9e_9496747
  • _clients_106517002_photos_9f_9496748
  • _clients_106517002_photos_9g_9496749
  • _clients_106517002_photos_9h_9496750
  • _clients_106517002_photos_9i_9496751
  • _clients_106517002_photos_9j_9496752
  • _clients_106517002_photos_9k_9496753
  • _clients_106517002_photos_9l_9496754
  • _clients_106517002_photos_9m_9496755
  • _clients_106517002_photos_9n_9496756
  • _clients_106517002_photos_9o_9496757
  • _clients_106517002_photos_9p_9496758
  • _clients_106517002_photos_9q_9496759
  • _clients_106517002_photos_9r_9496760
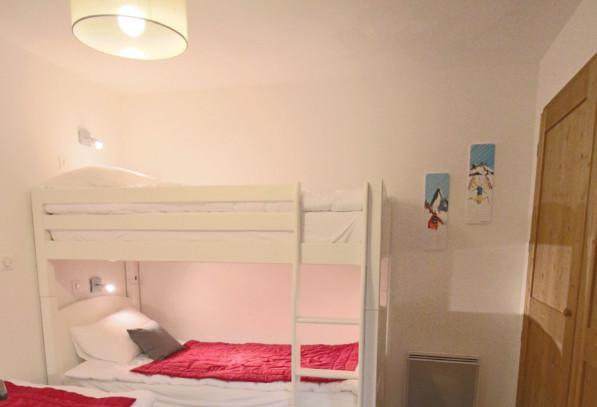
  • Capacidad :
    • 4 personas
  • tamano :
    • 27 m2
  • exposición :
    • Sur
    • vista montaña
    • Résidence Hameau des Thermes
  • Parking
  • Animal aceptado
Disponibilidad
  • _clients_106517002_photos_21b_9493609
  • _clients_106517002_photos_21c_9493610
  • _clients_106517002_photos_21d_9493611
  • _clients_106517002_photos_21e_9493612
  • _clients_106517002_photos_21f_9493613
  • _clients_106517002_photos_21g_9493614
  • _clients_106517002_photos_21h_9493615
  • _clients_106517002_photos_21i_9493616
  • _clients_106517002_photos_21k_9493617
  • _clients_106517002_photos_21l_9493618
  • _clients_106517002_photos_21m_9493619
  • tamano :
    • 38 m2
  • exposición :
    • Est
    • vista montaña
    • Résidence Le Stade
  • Parking
  • Lave-vaisselle
Disponibilidad
  • Le-Chalet-des--O--Hortensias-Sejour-web
  • Le-Chalet-des-[O]-Hortensias-Chambre1-2 web
  • Le-Chalet-des-[O]-Hortensias-Cuisine3 web
  • Le-Chalet-des-[O]-Hortensias-Chambre2-2-lits1 web
  • Le-Chalet-des-[O]-Hortensias-Chambre2-2-lits6 web
  • Le-Chalet-des-[O]-Hortensias-Chambre2-3-lits1 web
  • Le-Chalet-des-[O]-Hortensias-Entree4 web
  • Le-Chalet-des-[O]-Hortensias-Salon-detail web
  • Le-Chalet-des--O----Hortensias---Sejour4-web
  • Le-Chalet-des-[O]-Hortensias-Chambre1-4
Saint-Lary pueblo

  • Número de habitaciones :
    • 2 habitaciones
  • detalles cama :
    • 1 Camas en 160
    • 3 Camas en 80
  • tamano :
    • 63 m2
  • WIFI
  • Lave-vaisselle
  • Lavadora
Disponibilidad
  • 31102023-DE ROCQUIGNY La Gela-06
  • 31102023-DE ROCQUIGNY La Gela-05
  • 31102023-DE ROCQUIGNY La Gela-01
  • 31102023-DE ROCQUIGNY La Gela-02
  • 31102023-DE ROCQUIGNY La Gela-04
  • 31102023-DE ROCQUIGNY La Gela-03
  • Número de habitaciones :
    • 2 habitaciones
  • detalles cama :
    • 1 Sofá convertible
    • 1 Camas en 160
    • 2 Camas en 90
  • tamano :
    • 56 m2
  • WIFI
  • Lave-vaisselle
  • Lavadora
  • Animal aceptado
Disponibilidad
  • exterieur-3-20772
  • cami-piscine-20769
  • cuisine-cami-real-20770
  • photos-reduitesmoyennes-2053-20771
  • photos-reduitesmoyennes-2054-20773
  • location-st-lary-camireal-sdb-03-20774
Saint-Lary pueblo SAILHAN pueblo
  • Capacidad :
    • 6 personas
  • Equipamiento bienestar (sauna, SPA...)
  • Lave-vaisselle
  • Piscina
  • Animal aceptado
Disponibilidad
  • exterieur-3-18355
  • cami-piscine-18352
  • appart-18350
  • cuisine-cami-real-18351
  • photos-reduitesmoyennes-2053-18353
  • photos-reduitesmoyennes-2054-18354
  • location-st-lary-camireal-sdb-03-20761
  • Capacidad :
    • 6 personas
  • Equipamiento bienestar (sauna, SPA...)
  • Lave-vaisselle
  • Piscina
  • Animal aceptado
Disponibilidad
  • _clients_106517002_photos_55a_9495449
  • _clients_106517002_photos_55b_9495450
  • _clients_106517002_photos_55c_9495451
  • _clients_106517002_photos_55d_9495452
  • _clients_106517002_photos_55e_9495453
  • _clients_106517002_photos_55f_9495454
  • _clients_106517002_photos_55g_9495455
  • _clients_106517002_photos_55h_9495456
  • _clients_106517002_photos_55i_9495457
  • _clients_106517002_photos_55j_9495458
  • _clients_106517002_photos_55k_9495459
  • _clients_106517002_photos_55l_9495460
  • _clients_106517002_photos_55m_9495461
  • _clients_106517002_photos_55r_9495462
  • _clients_106517002_photos_55s_9495463
  • _clients_106517002_photos_55t_9495464
  • _clients_106517002_photos_55u_9495465
  • _clients_106517002_photos_55v_9495466
  • _clients_106517002_photos_55w_9495467
  • _clients_106517002_photos_55x_9495468
  • _clients_106517002_photos_55y_9495469
  • _clients_106517002_photos_55z_9495470
  • _clients_106517002_photos_55aa_9495471
  • _clients_106517002_photos_55ab_9495472
  • _clients_106517002_photos_55ac_9495473
  • _clients_106517002_photos_55ae_9495474
  • _clients_106517002_photos_55af_9495475
  • Número de habitaciones :
    • 2 habitaciones
  • tamano :
    • 36 m2
  • exposición :
    • Sur /Este
    • vista montaña
    • Résidence Arbizon
  • WIFI
  • Parking
  • Lave-vaisselle
Disponibilidad
  • galzin-salon-7210310
  • GALZIN-EDELWEISS13 BALCON
  • GALZIN Edelweiss n°13 cuisine
  • GALZIN Edelweiss n°13 chambre 1
  • GALZIN Edelweiss n°13 chambre 2
  • GALZIN Edelweiss n°13 façade
  • GALZIN Edelweiss n°13 coin repas
  • GALZIN Edelweiss n°13 coin repas
  • GALZIN Edelweiss n°13 cuisine
  • GALZIN Edelweiss n°13 chambre 1
  • GALZIN Edelweiss n°13 salle de bain
  • GALZIN Edelweiss n°13séjour
  • GALZIN-Edelweiss-n-13-principale
  • GALZIN-Edelweiss-n-13-sejour-2
  • Número de habitaciones :
    • 2 habitaciones
  • detalles cama :
    • 1 BZ
    • 1 Camas en 140
    • 1 Camas literas
  • tamano :
    • 45 m2
    • Résidence Edelweiss
  • Accesible PMR
  • WIFI
  • Lave-vaisselle
  • Lavadora
Disponibilidad
  • _clients_106517002_photos_368a_9494187
  • _clients_106517002_photos_368b_9494188
  • _clients_106517002_photos_368c_9494189
  • _clients_106517002_photos_368d_9494190
  • _clients_106517002_photos_368e_9494191
  • _clients_106517002_photos_368f_9494192
  • _clients_106517002_photos_368g_9494193
  • _clients_106517002_photos_368h_9494194
  • _clients_106517002_photos_368i_9494195
  • _clients_106517002_photos_368j_9494196
  • _clients_106517002_photos_368k_9494197
  • _clients_106517002_photos_368l_9494198
  • _clients_106517002_photos_368m_9494199
  • _clients_106517002_photos_368n_9494200
  • _clients_106517002_photos_368o_9494201
  • _clients_106517002_photos_368p_9494202
  • _clients_106517002_photos_368q_9494203
  • _clients_106517002_photos_368r_9494204
  • _clients_106517002_photos_368s_9494205
  • _clients_106517002_photos_368t_9494206
  • Número de habitaciones :
    • 4 habitaciones
  • Capacidad :
    • 9 personas
  • tamano :
    • 61.4 m2
  • exposición :
    • Est
    • Vista clara
    • Résidence Village des Thermes
  • WIFI
  • Parking
  • Lave-vaisselle
Disponibilidad
  • _clients_106517003_photos_699a_9491951
  • _clients_106517003_photos_699b_9491952
  • _clients_106517003_photos_699c_9491953
  • _clients_106517003_photos_699d_9491954
  • _clients_106517003_photos_699e_9491955
  • _clients_106517003_photos_699f_9491956
  • _clients_106517003_photos_699g_9491957
  • _clients_106517003_photos_699h_9491958
  • _clients_106517003_photos_699i_9491959
  • Número de habitaciones :
    • estudio / 1 habitacion
  • Capacidad :
    • 4 personas
  • tamano :
    • 20 m2
  • exposición :
    • Oeste
    • Résidence Clos Mirabelle
  • Parking
  • Lave-vaisselle
Disponibilidad
  • _clients_106517002_photos_32a_9494013
  • _clients_106517002_photos_32b_9494014
  • _clients_106517002_photos_32c_9494015
  • _clients_106517002_photos_32d_9494016
  • _clients_106517002_photos_32f_9494017
  • _clients_106517002_photos_32h_9494018
  • _clients_106517002_photos_32k_9494019
  • _clients_106517002_photos_32l_9494020
  • _clients_106517002_photos_32m_9494021
  • _clients_106517002_photos_32n_9494022
  • _clients_106517002_photos_32o_9494023
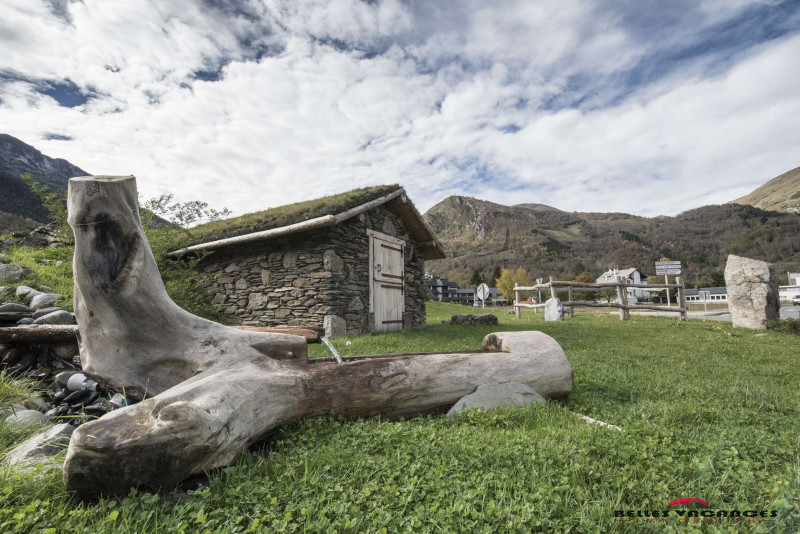
  • Número de habitaciones :
    • 2 habitaciones
  • tamano :
    • 37 m2
  • exposición :
    • Sur
    • vista montaña
    • Jardin
    • Résidence Portes du Soleil
  • Parking
  • Lave-vaisselle
  • Animal aceptado
Disponibilidad
  • _clients_106517002_photos_78a_9496612
  • _clients_106517002_photos_78b_9496613
  • _clients_106517002_photos_78c_9496614
  • _clients_106517002_photos_78d_9496615
  • _clients_106517002_photos_78e_9496616
  • _clients_106517002_photos_78f_9496617
  • _clients_106517002_photos_78g_9496618
  • _clients_106517002_photos_78h_9496619
  • _clients_106517002_photos_78i_9496620
  • _clients_106517002_photos_78j_9496621
  • _clients_106517002_photos_78k_9496622
  • _clients_106517002_photos_78l_9496623
  • _clients_106517002_photos_78m_9496624
  • _clients_106517002_photos_78n_9496625
  • _clients_106517002_photos_78o_9496626
  • _clients_106517002_photos_78p_9496627
  • tamano :
    • 34 m2
  • exposición :
    • Sur/oeste
    • Vista clara
    • Résidence Garlitz
  • Parking
  • Lave-vaisselle
Disponibilidad
  • _clients_106517002_photos_359a_9494167
  • _clients_106517002_photos_359b_9494168
  • _clients_106517002_photos_359c_9494169
  • _clients_106517002_photos_359d_9494170
  • _clients_106517002_photos_359e_9494171
  • _clients_106517002_photos_359f_9494172
  • _clients_106517002_photos_359g_9494173
  • _clients_106517002_photos_359h_9494174
  • _clients_106517002_photos_359i_9494175
  • _clients_106517002_photos_359j_9494176
  • _clients_106517002_photos_359k_9494177
  • _clients_106517002_photos_359l_9494178
  • _clients_106517002_photos_359m_9494179
  • _clients_106517002_photos_359n_9494180
  • _clients_106517002_photos_359o_9494181
  • _clients_106517002_photos_359p_9494182
  • _clients_106517002_photos_359q_9494183
  • _clients_106517002_photos_359r_9494184
  • _clients_106517002_photos_359s_9494185
  • _clients_106517002_photos_359t_9494186
  • Número de habitaciones :
    • 3 habitaciones
  • Capacidad :
    • 8 personas
  • tamano :
    • 49.3 m2
  • exposición :
    • Sur
    • Vista clara
    • Résidence Village des Thermes
  • Parking
  • Lave-vaisselle
Disponibilidad