

Large apartments for 7 people and more in Saint Lary Soulan
Are you going on holiday in the mountains with friends or family? Are you looking for a holiday rental in Saint-Lary that can accommodate a large family under the same roof? Find here our selection of large flats in Saint-Lary that can accommodate from 7 to 15 people.


Saint-Lary pueblo
-
Número de habitaciones :
- 4 habitaciones
-
tamano :
- 53 m2
-
exposición :
- Sur
- vista montaña
-
- Résidence Portes du Soleil


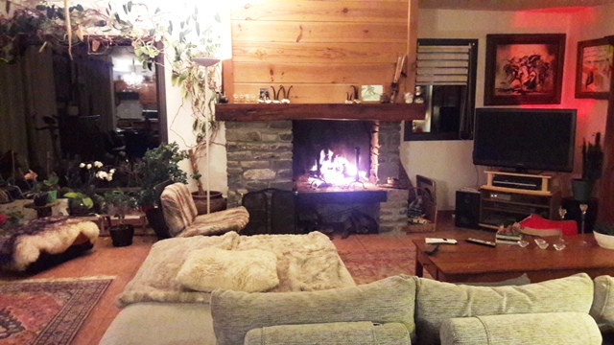
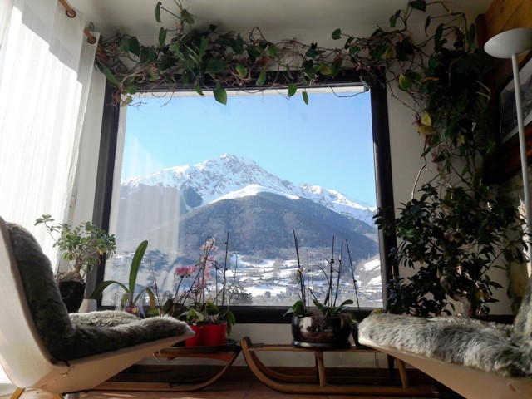

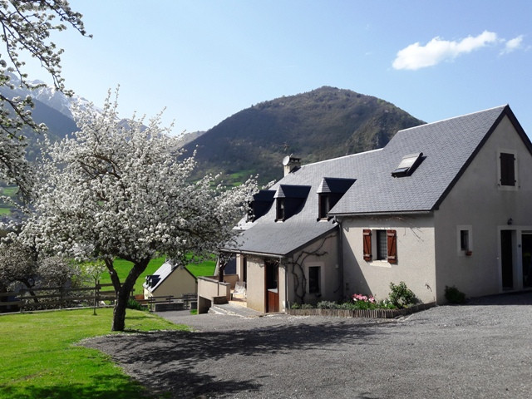
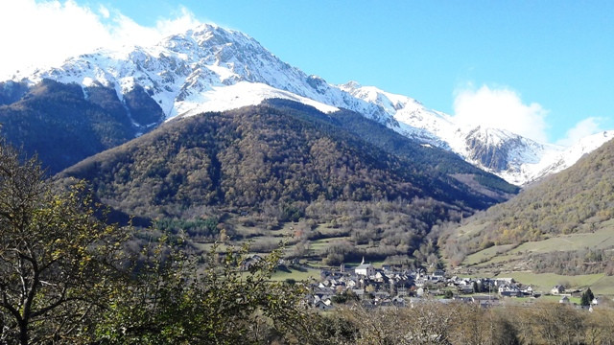
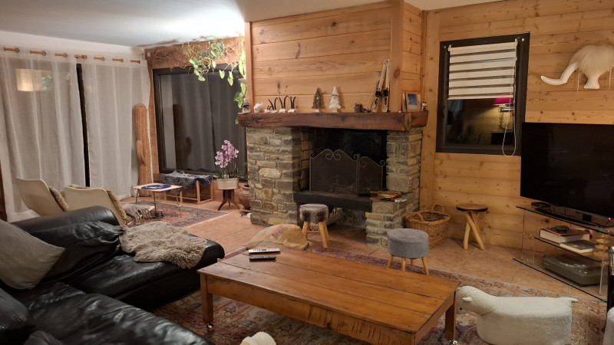
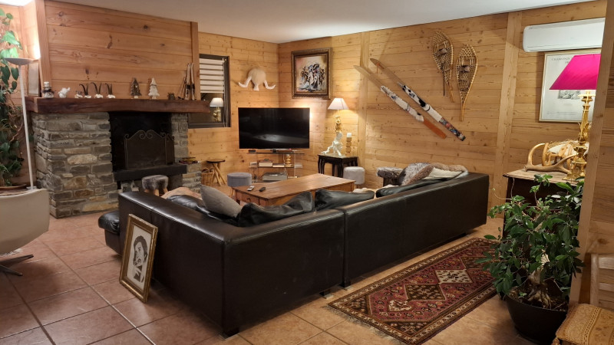
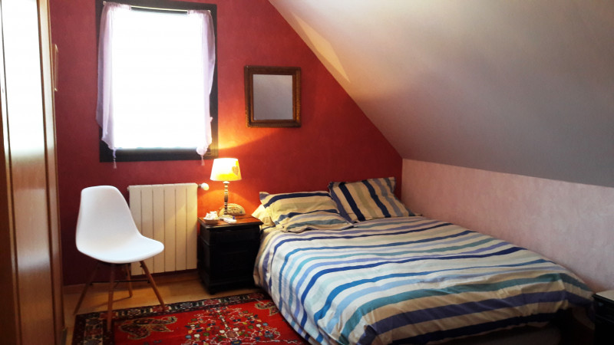
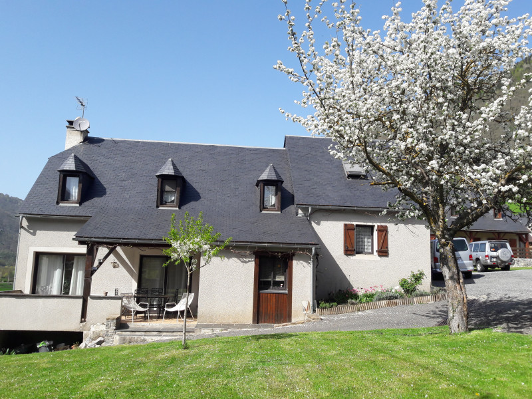
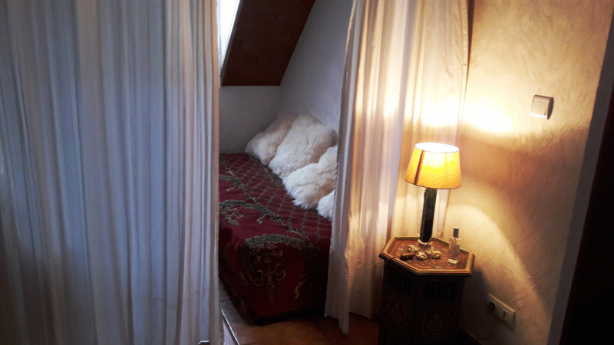
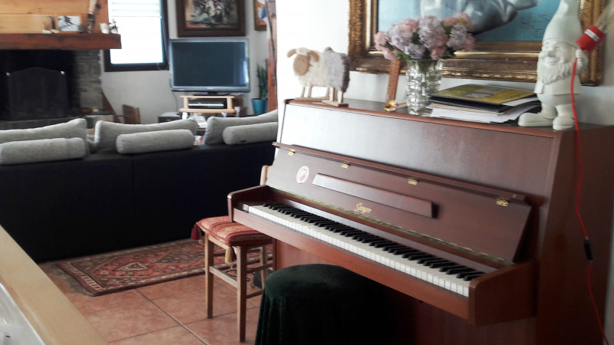
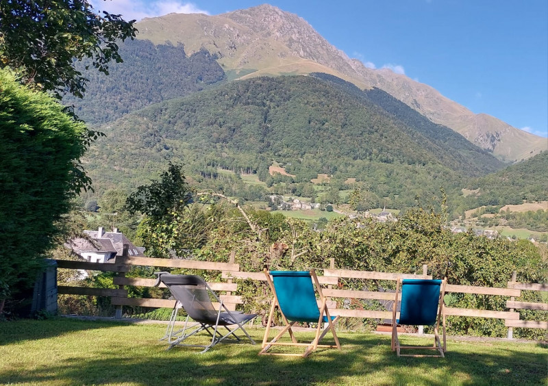
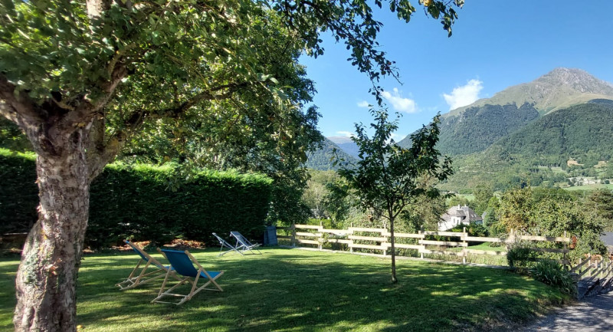
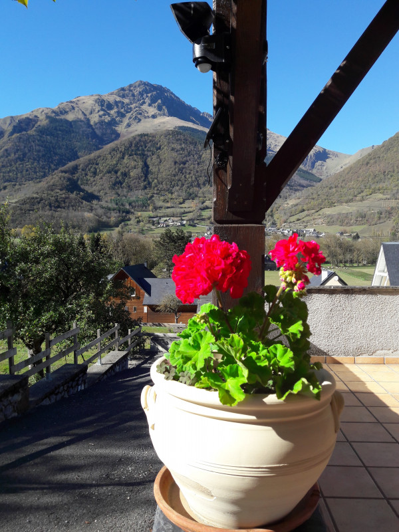
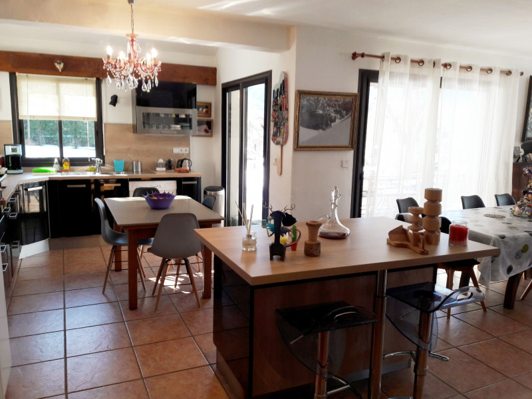
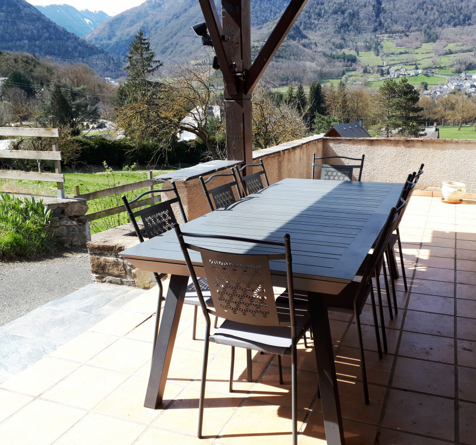
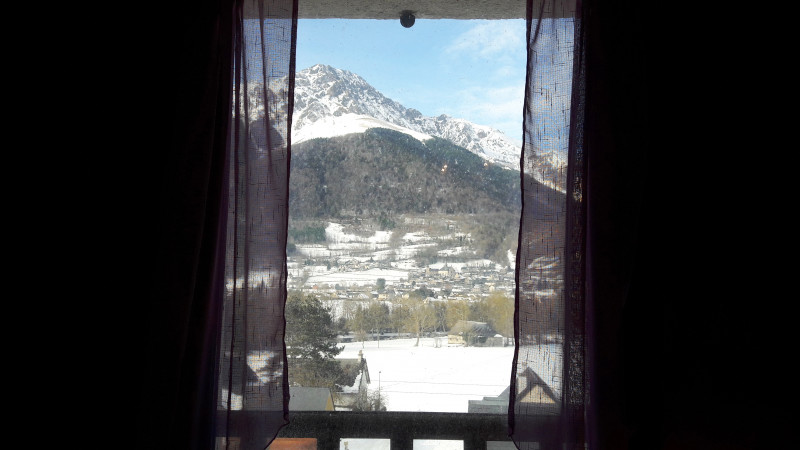
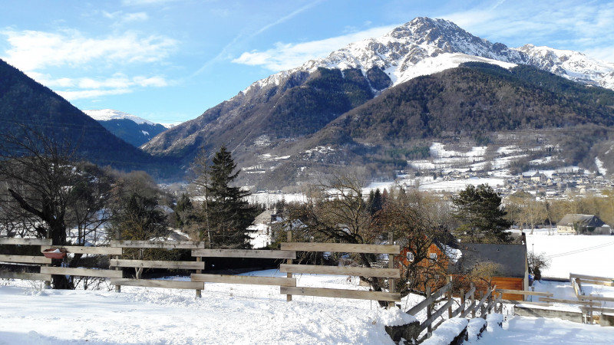
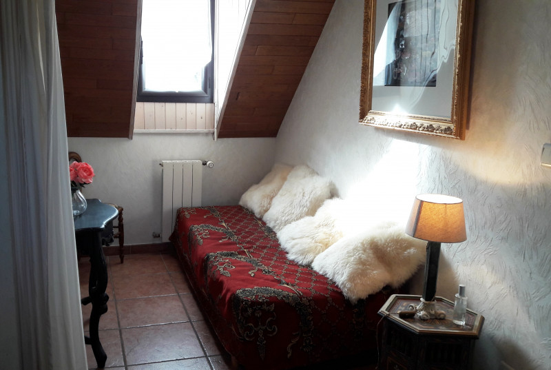
Saint-Lary pueblo Grézian Village
-
Número de habitaciones :
- 4 habitaciones
-
detalles cama :
- 1 Clic-Clac
- 2 Camas en 140
- 1 Camas en 160
-
Capacidad :
- 10 personas
-
tamano :
- 170 m2
-
exposición :
- vista montaña


Saint-Lary pueblo
-
Número de habitaciones :
- 6 habitaciones
-
tamano :
- 160 m2


Saint-Lary pueblo SAINT LARY PLA D'ADET
-
Número de habitaciones :
- 4 habitaciones
-
Capacidad :
- 8 personas
-
tamano :
- 57 m2
-
- Résidence Montréal
![Le-Chalet-des-[O]-Oredon-Salle-a-manger5 web](https://resa.saintlary.com/medias/images/prestations/multitailles/800x600_Le-Chalet-des--O--Oredon-Salle-a-manger5-web.jpg "Le-Chalet-des-[O]-Oredon-Salle-a-manger5 web")
![Le-Chalet-des-[O]-Oredon-Chambre3-2 web](https://resa.saintlary.com/medias/images/prestations/multitailles/800x600_Le-Chalet-des--O--Oredon-Chambre3-2-web.jpg "Le-Chalet-des-[O]-Oredon-Chambre3-2 web")
![Le-Chalet-des-[O]-Oredon-Chambre3-1 web](https://resa.saintlary.com/medias/images/prestations/multitailles/800x600_Le-Chalet-des--O--Oredon-Chambre3-1-web.jpg "Le-Chalet-des-[O]-Oredon-Chambre3-1 web")
![Le-Chalet-des-[O]-Oredon-Chambre2-5 web](https://resa.saintlary.com/medias/images/prestations/multitailles/800x600_Le-Chalet-des--O--Oredon-Chambre2-5-web.jpg "Le-Chalet-des-[O]-Oredon-Chambre2-5 web")
![Le-Chalet-des-[O]-Oredon-Chambre-2-1 web](https://resa.saintlary.com/medias/images/prestations/multitailles/800x600_Le-Chalet-des--O--Oredon-Chambre-2-1-web.jpg "Le-Chalet-des-[O]-Oredon-Chambre-2-1 web")
![Le-Chalet-des-[O]-Oredon-Chambre2-6 web](https://resa.saintlary.com/medias/images/prestations/multitailles/800x600_Le-Chalet-des--O--Oredon-Chambre2-6-web.jpg "Le-Chalet-des-[O]-Oredon-Chambre2-6 web")
![Le-Chalet-des-[O]-Oredon-Chambre3-3 web](https://resa.saintlary.com/medias/images/prestations/multitailles/800x600_Le-Chalet-des--O--Oredon-Chambre3-3-web.jpg "Le-Chalet-des-[O]-Oredon-Chambre3-3 web")
![Le-Chalet-des-[O]-Oredon-Cuisine web](https://resa.saintlary.com/medias/images/prestations/multitailles/800x600_Le-Chalet-des--O--Oredon-Cuisine-web.jpg "Le-Chalet-des-[O]-Oredon-Cuisine web")
![Le-Chalet-des-[O]-Oredon-Cuisine-acces-terrasse web](https://resa.saintlary.com/medias/images/prestations/multitailles/800x600_Le-Chalet-des--O--Oredon-Cuisine-acces-terrasse-web.jpg "Le-Chalet-des-[O]-Oredon-Cuisine-acces-terrasse web")
![Le-Chalet-des-[O]-Oredon-Cuisine-detail web](https://resa.saintlary.com/medias/images/prestations/multitailles/800x600_Le-Chalet-des--O--Oredon-Cuisine-detail-web.jpg "Le-Chalet-des-[O]-Oredon-Cuisine-detail web")
![Le-Chalet-des-[O]-Oredon-Dortoir web](https://resa.saintlary.com/medias/images/prestations/multitailles/800x600_Le-Chalet-des--O--Oredon-Dortoir-web.jpg "Le-Chalet-des-[O]-Oredon-Dortoir web")
![Le-Chalet-des-[O]-Oredon-Dortoir-detail web](https://resa.saintlary.com/medias/images/prestations/multitailles/800x600_Le-Chalet-des--O--Oredon-Dortoir-detail-web.jpg "Le-Chalet-des-[O]-Oredon-Dortoir-detail web")
![Le-Chalet-des-[O]-Oredon-Entree2 web](https://resa.saintlary.com/medias/images/prestations/multitailles/800x600_Le-Chalet-des--O--Oredon-Entree2-web.jpg "Le-Chalet-des-[O]-Oredon-Entree2 web")
![Le-Chalet-des-[O]-Oredon-Salle-a-manger2 web](https://resa.saintlary.com/medias/images/prestations/multitailles/800x600_Le-Chalet-des--O--Oredon-Salle-a-manger2-web.jpg "Le-Chalet-des-[O]-Oredon-Salle-a-manger2 web")
![Le-Chalet-des-[O]-Oredon-Salle-a-manger3 web](https://resa.saintlary.com/medias/images/prestations/multitailles/800x600_Le-Chalet-des--O--Oredon-Salle-a-manger3-web.jpg "Le-Chalet-des-[O]-Oredon-Salle-a-manger3 web")
![Le-Chalet-des-[O]-Oredon-Salon- detail web](https://resa.saintlary.com/medias/images/prestations/multitailles/800x600_Le-Chalet-des--O--Oredon-Salon--detail-web.jpg "Le-Chalet-des-[O]-Oredon-Salon- detail web")
![Le-Chalet-des-[O]-Oredon-Salon3 web](https://resa.saintlary.com/medias/images/prestations/multitailles/800x600_Le-Chalet-des--O--Oredon-Salon3-web.jpg "Le-Chalet-des-[O]-Oredon-Salon3 web")
![Le-Chalet-des-[O]-Oredon-Salon4 web](https://resa.saintlary.com/medias/images/prestations/multitailles/800x600_Le-Chalet-des--O--Oredon-Salon4-web.jpg "Le-Chalet-des-[O]-Oredon-Salon4 web")
![Le-Chalet-des-[O]-Oredon-Salon-detail3 web](https://resa.saintlary.com/medias/images/prestations/multitailles/800x600_Le-Chalet-des--O--Oredon-Salon-detail3-web.jpg "Le-Chalet-des-[O]-Oredon-Salon-detail3 web")
![Le-Chalet-des-[O]-Oredon-SDB web](https://resa.saintlary.com/medias/images/prestations/multitailles/800x600_Le-Chalet-des--O--Oredon-SDB-web.jpg "Le-Chalet-des-[O]-Oredon-SDB web")
![Le-Chalet-des-[O]-Oredon-SDB2 web](https://resa.saintlary.com/medias/images/prestations/multitailles/800x600_Le-Chalet-des--O--Oredon-SDB2-web.jpg "Le-Chalet-des-[O]-Oredon-SDB2 web")
![Le-Chalet-des-[O]-Oredon-SDE web](https://resa.saintlary.com/medias/images/prestations/multitailles/800x600_Le-Chalet-des--O--Oredon-SDE-web.jpg "Le-Chalet-des-[O]-Oredon-SDE web")
![Le-Chalet-des-[O]-Oredon-Terrasse web](https://resa.saintlary.com/medias/images/prestations/multitailles/800x600_Le-Chalet-des--O--Oredon-Terrasse-web.jpg "Le-Chalet-des-[O]-Oredon-Terrasse web")
![Le-Chalet-des-[O]-Oredon-Vue-terrasse web](https://resa.saintlary.com/medias/images/prestations/multitailles/800x600_Le-Chalet-des--O--Oredon-Vue-terrasse-web.jpg "Le-Chalet-des-[O]-Oredon-Vue-terrasse web")
![Le Chalet des [O] - Orédon - 2ème SDE web](https://resa.saintlary.com/medias/images/prestations/multitailles/800x600_Le-Chalet-des--O----Oredon---2eme-SDE-web.jpg "Le Chalet des [O] - Orédon - 2ème SDE web")
![Le Chalet des [O] - Orédon - SDB4 web](https://resa.saintlary.com/medias/images/prestations/multitailles/800x600_Le-Chalet-des--O----Oredon---SDB4-web.jpg "Le Chalet des [O] - Orédon - SDB4 web")
Saint-Lary pueblo

-
Número de habitaciones :
- 3 habitaciones
-
detalles cama :
- 1 Camas en 160
- 2 Camas en 80
- 1 Camas literas
-
tamano :
- 92 m2








Saint-Lary pueblo

-
Número de habitaciones :
- 7 habitaciones
-
detalles cama :
- 4 Camas en 160
- 6 Camas en 80
-
Capacidad :
- 14 personas
-
tamano :
- 210 m2
-
exposición :
- vista montaña












Saint-Lary pueblo
-
Número de habitaciones :
- 4 habitaciones
-
detalles cama :
- 1 Camas en 160
- 2 Camas en 90
-
tamano :
- 160 m2

SAINT LARY PLA D'ADET
-
Número de habitaciones :
- 2 habitaciones
-
tamano :
- 89 m2
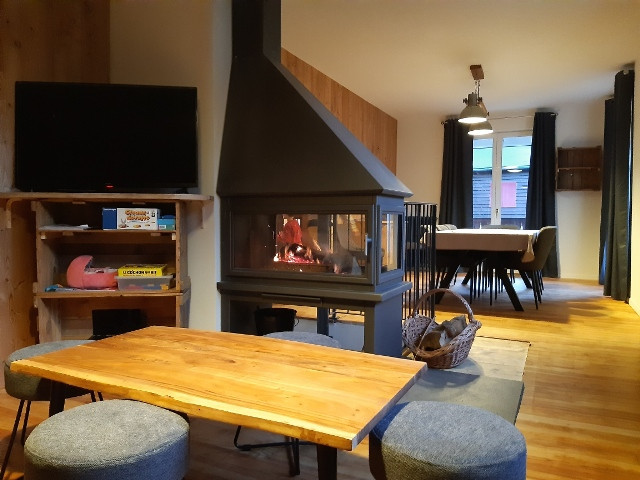
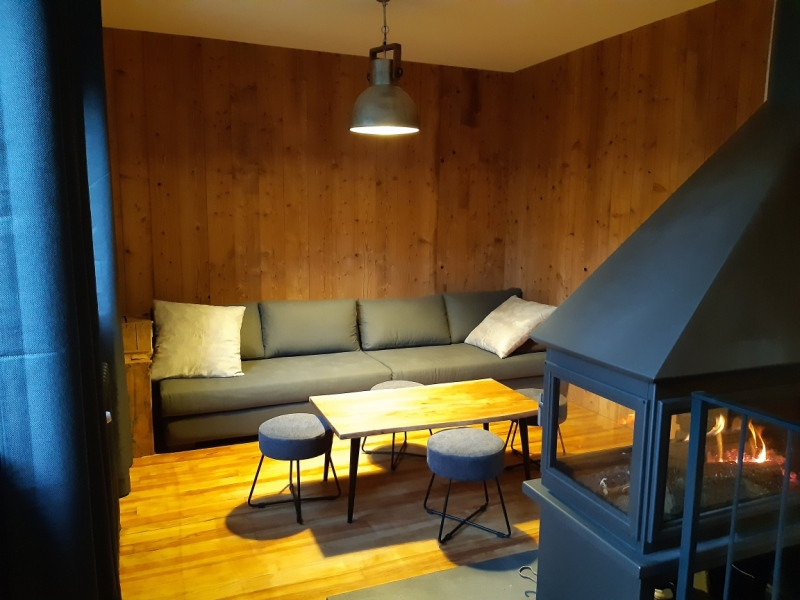
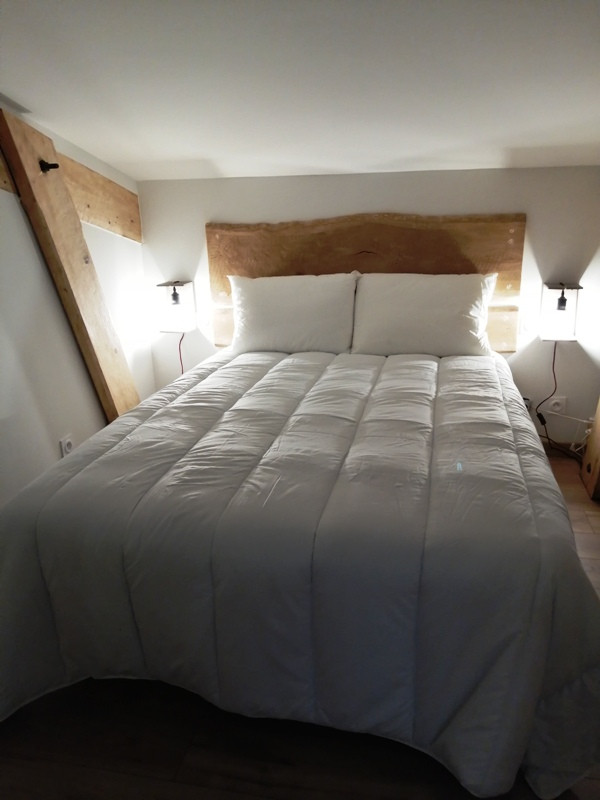
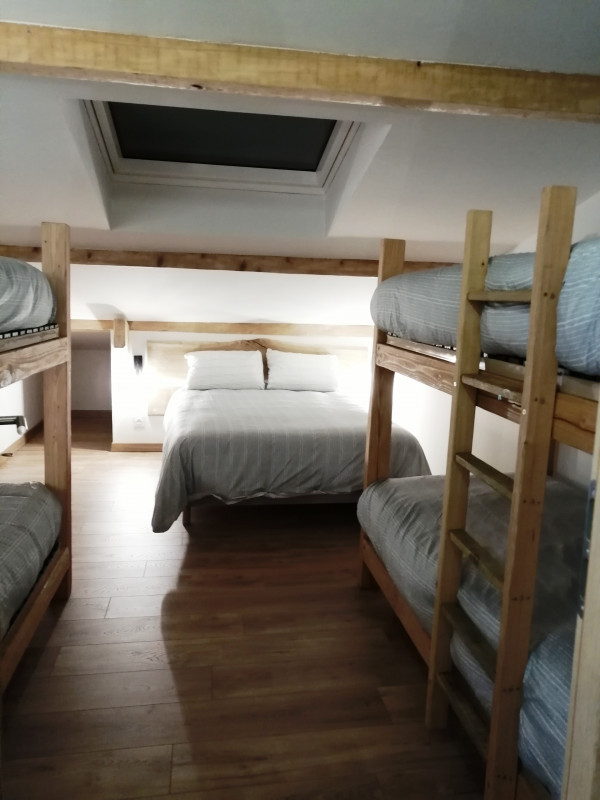
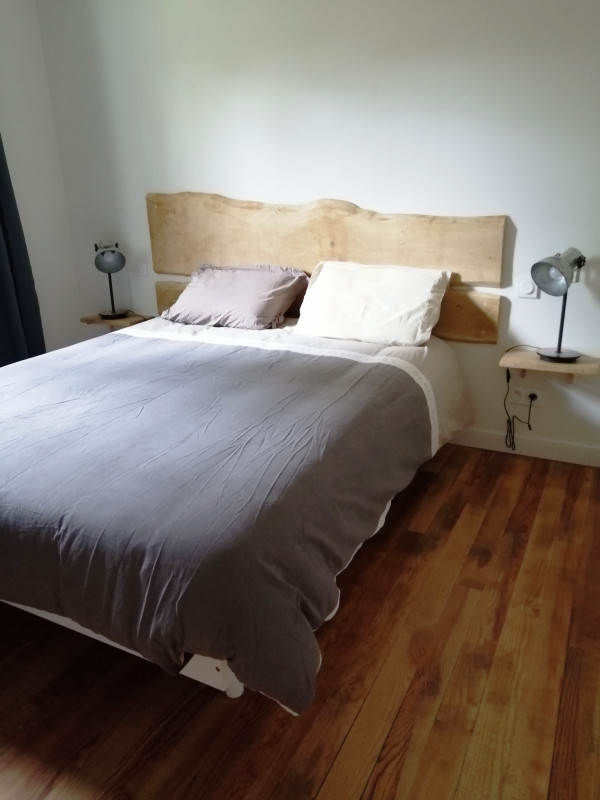
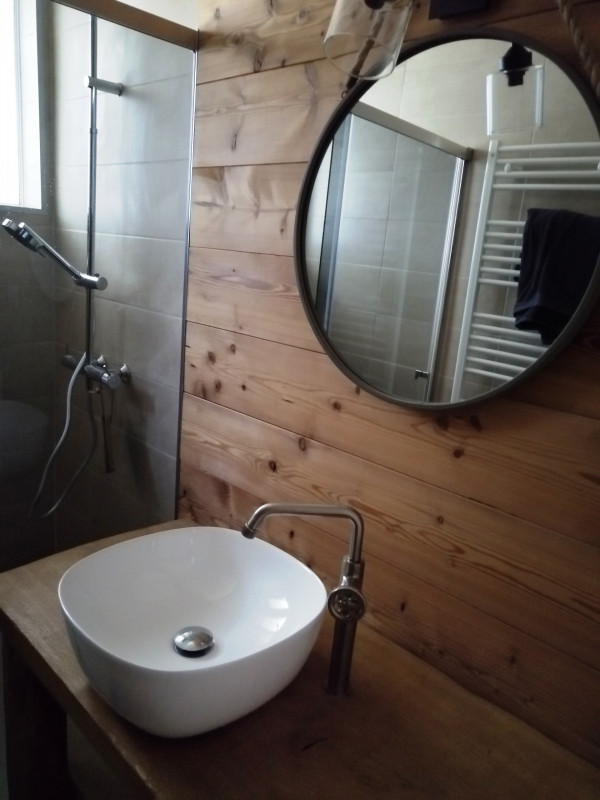
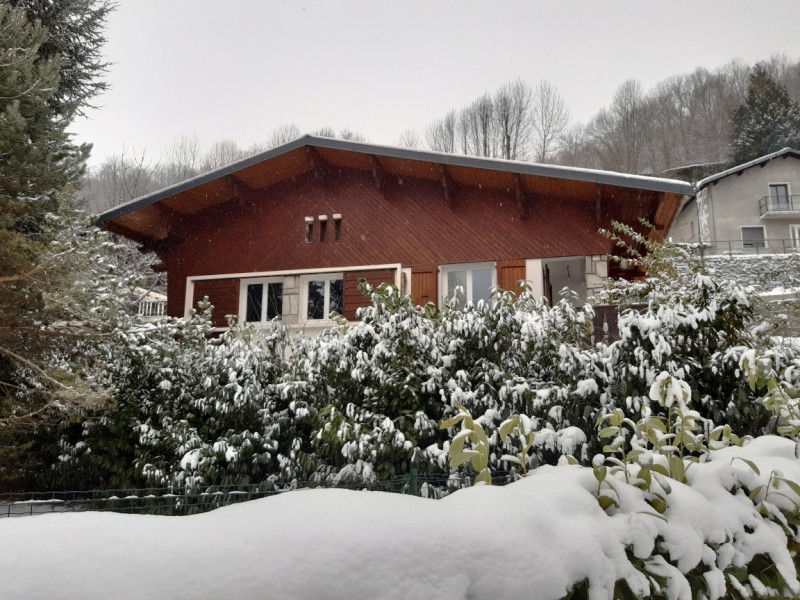
Saint-Lary pueblo
-
Número de habitaciones :
- 5 habitaciones
-
detalles cama :
- 4 Camas en 140
- 1 Camas en 160
- 2 Camas literas
-
tamano :
- 160 m2
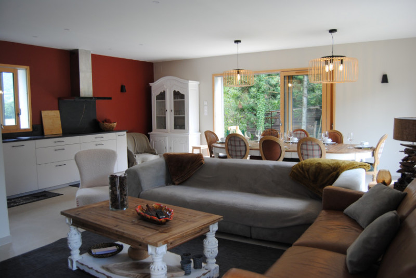
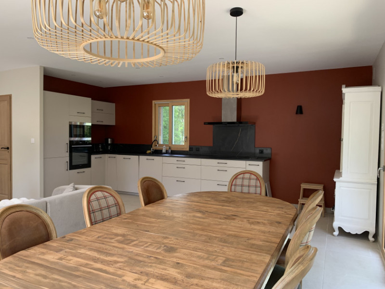
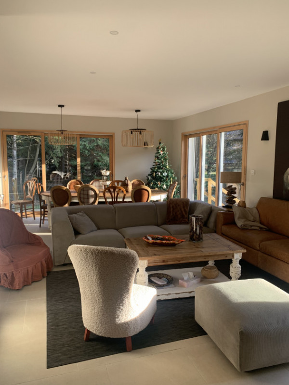
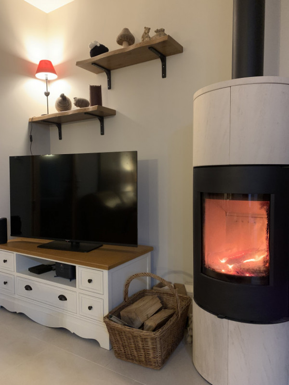
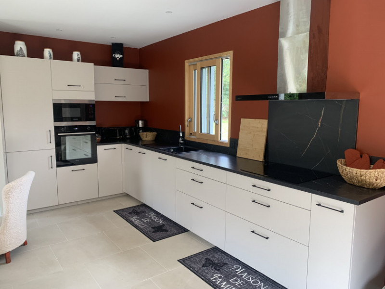
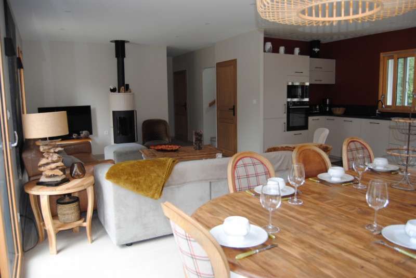
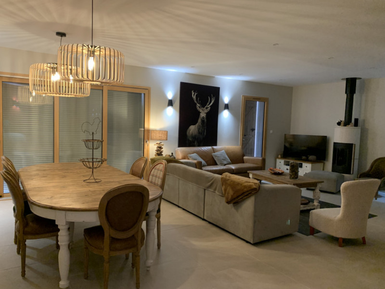
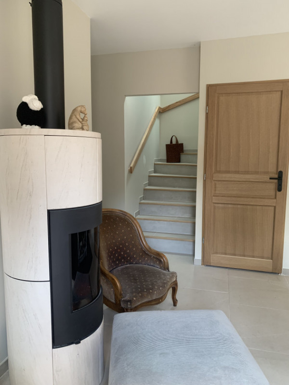
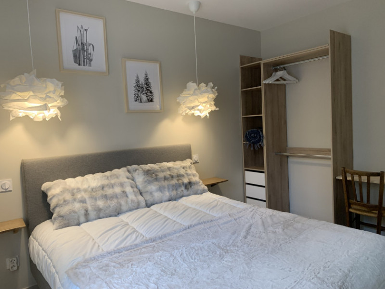
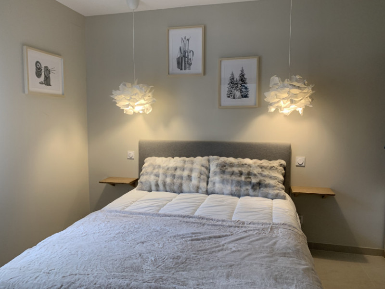
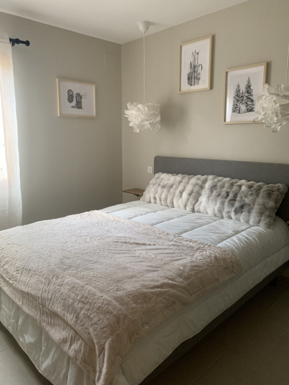
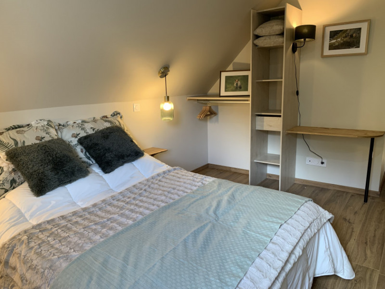
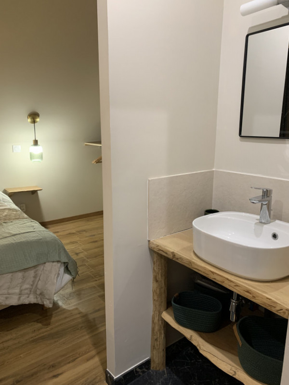
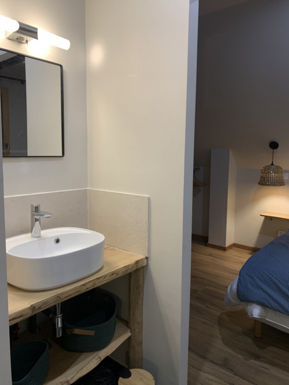
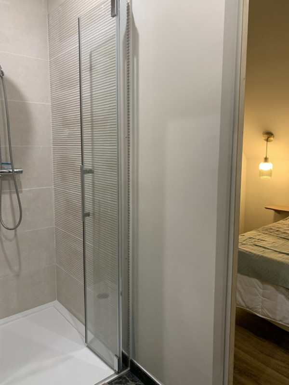
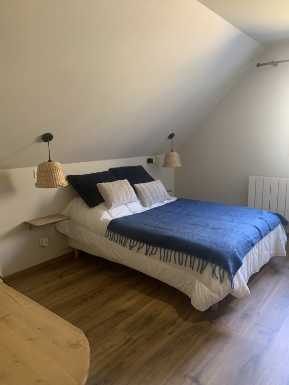
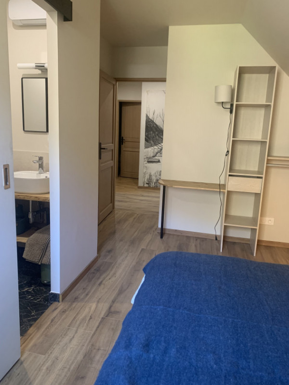
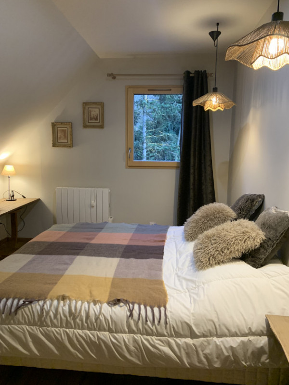
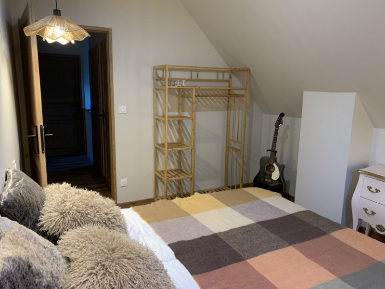
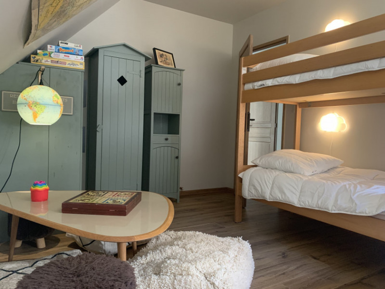
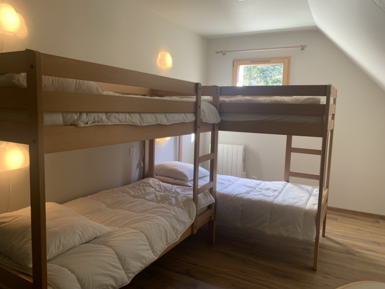
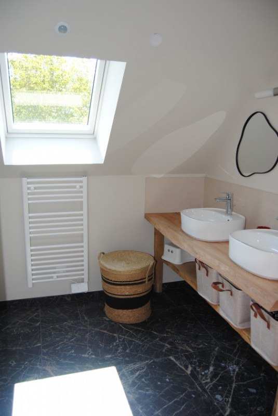
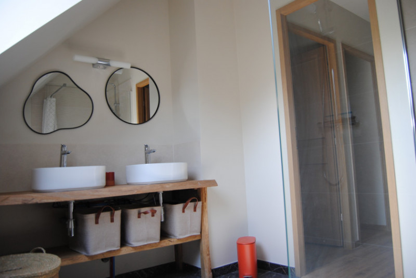
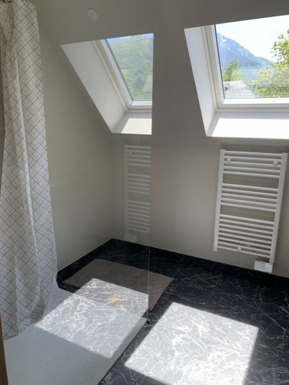
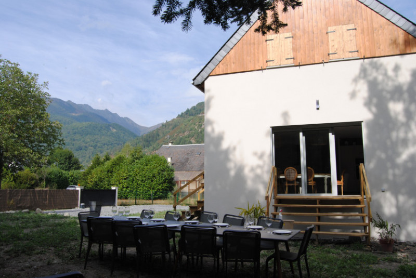
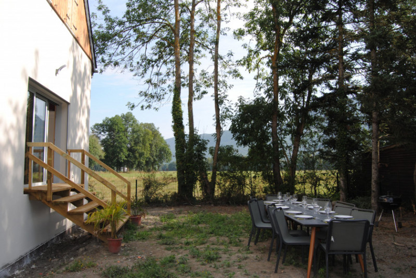
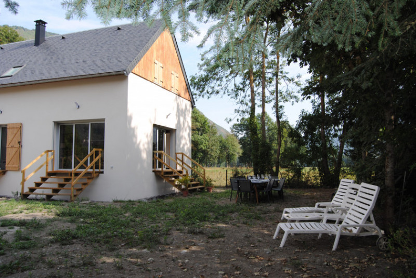
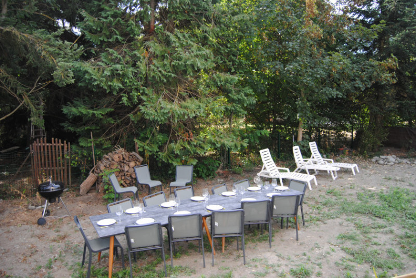
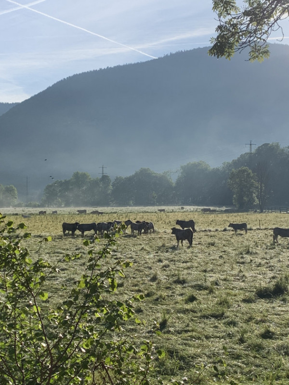
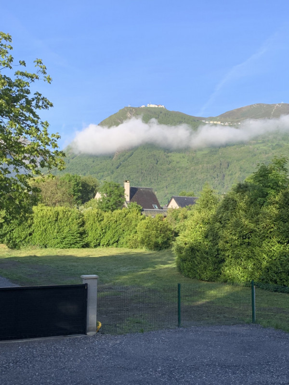
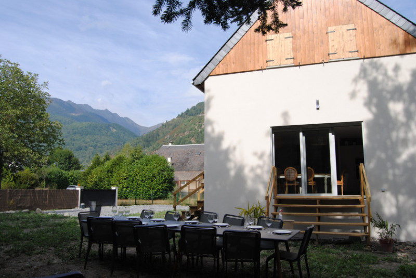
Saint-Lary pueblo Vielle-Aure Pueblo
-
Número de habitaciones :
- 5 habitaciones
-
tamano :
- 140 m2
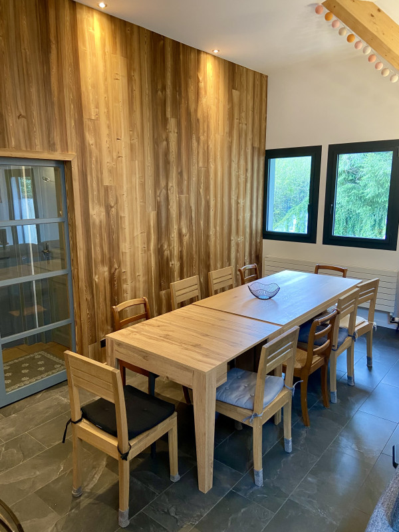
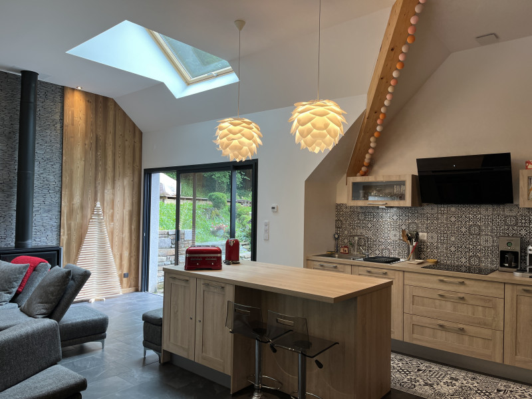
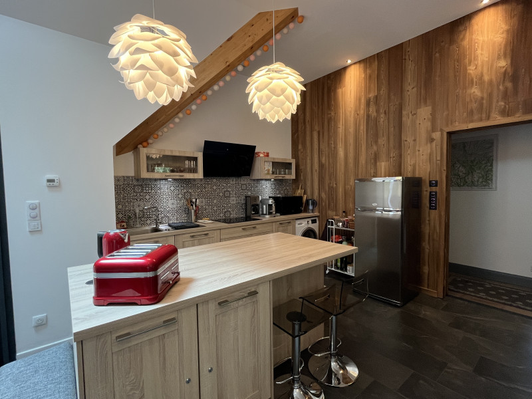
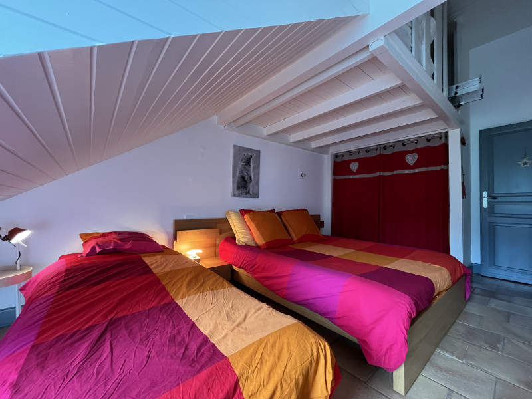
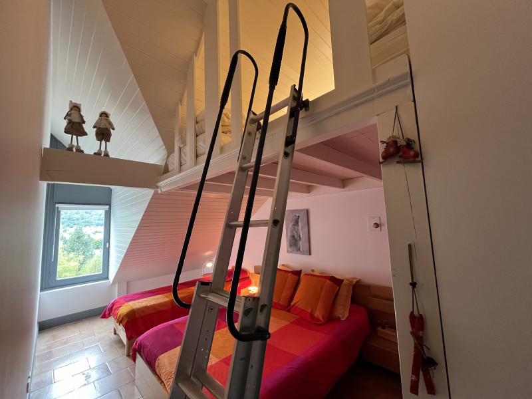
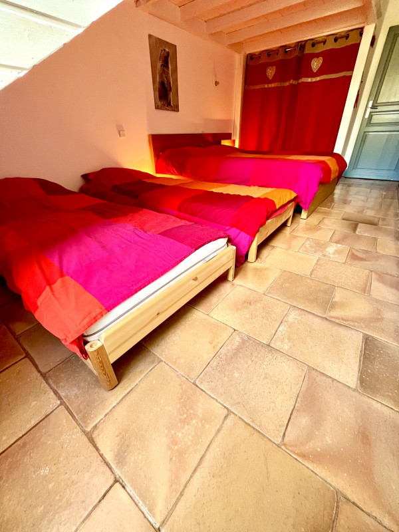
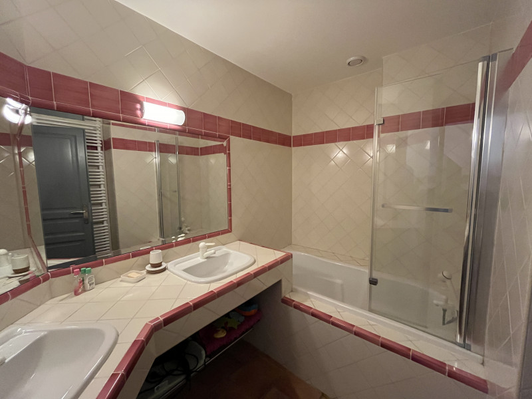
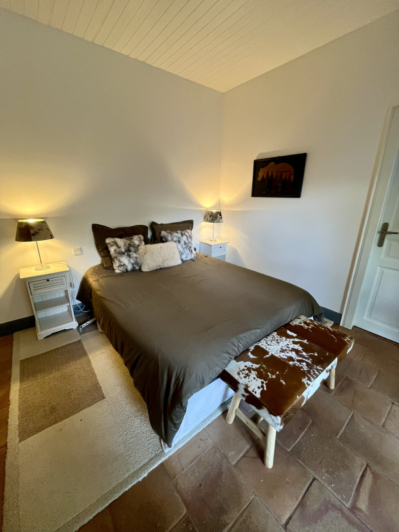
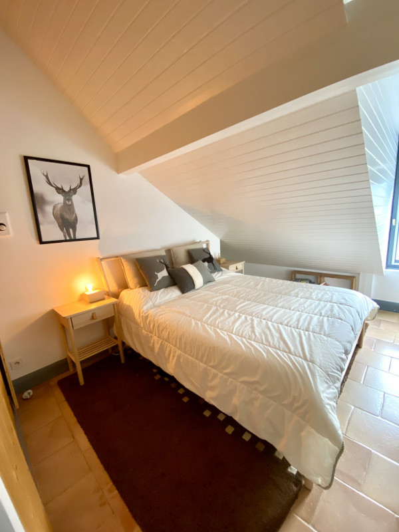
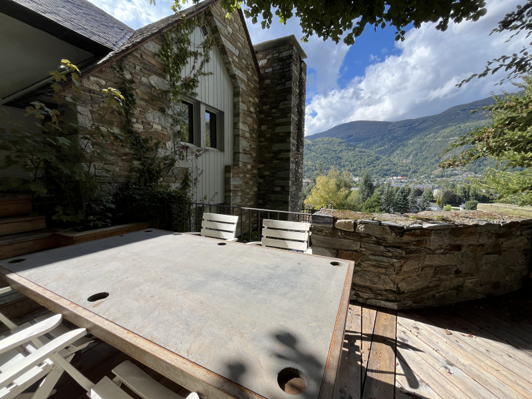
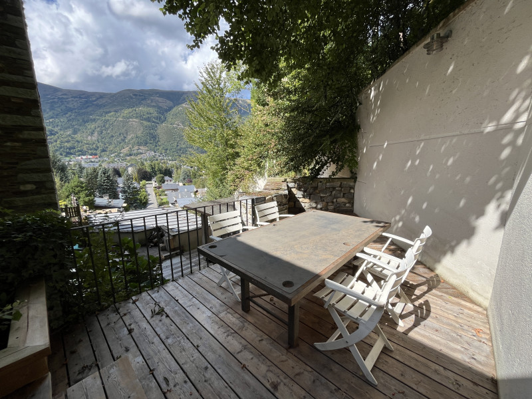
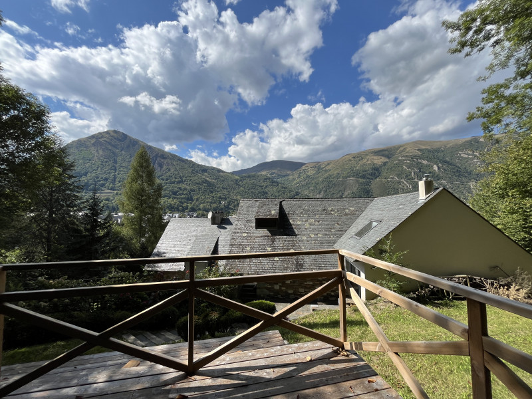
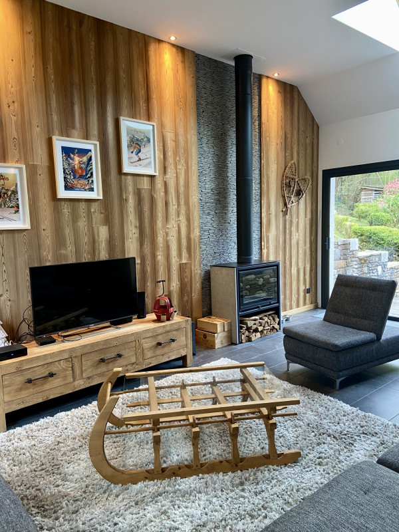
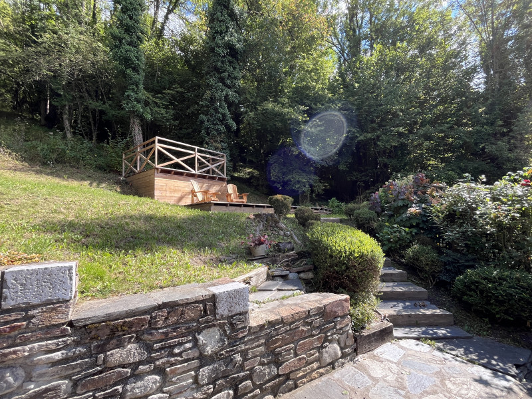
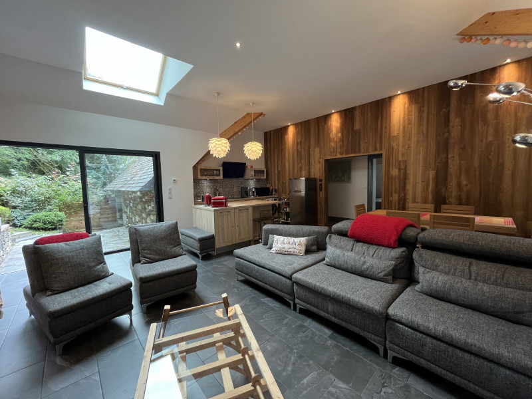
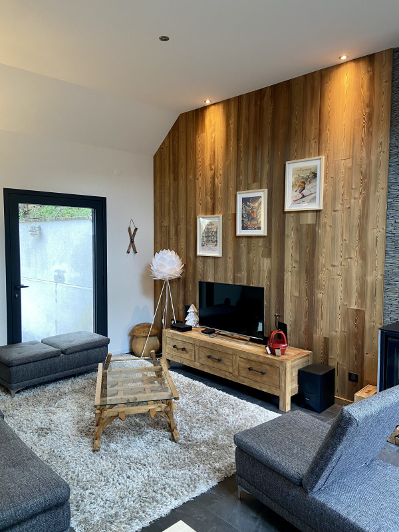
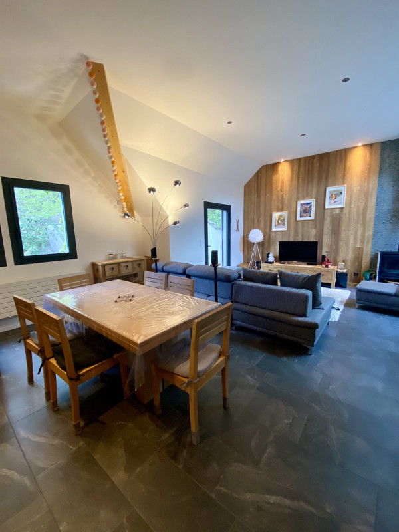
Saint-Lary pueblo
-
Número de habitaciones :
- 3 habitaciones
-
tamano :
- 110 m2


Saint-Lary pueblo Vielle-Aure Pueblo
-
Capacidad :
- 8 personas
-
tamano :
- 65 m2

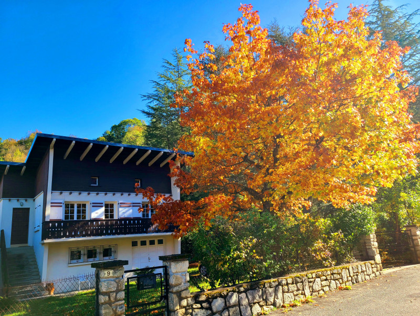
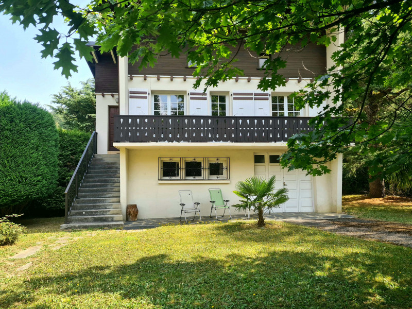
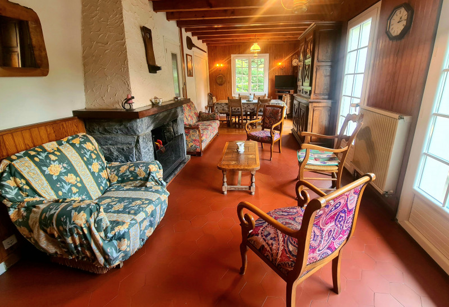
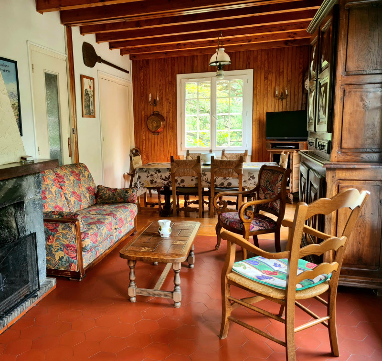
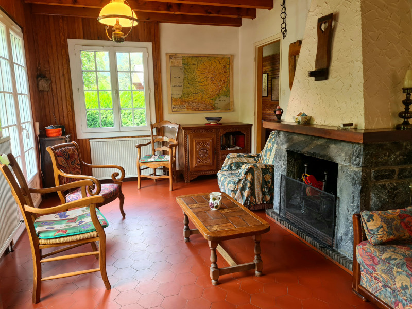

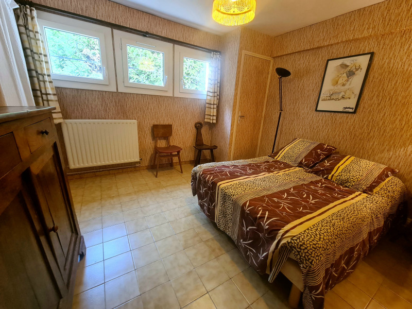
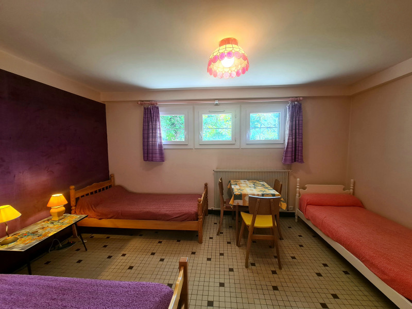
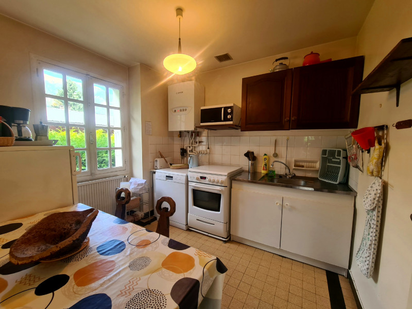
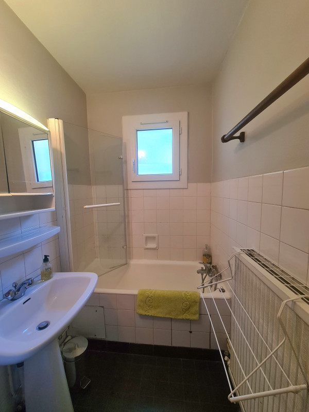
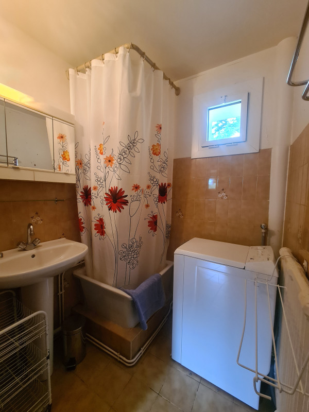
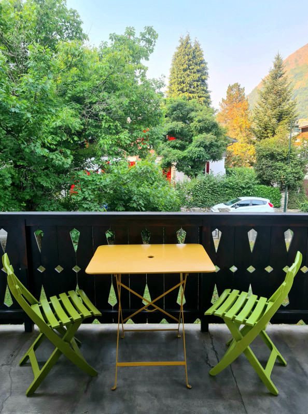
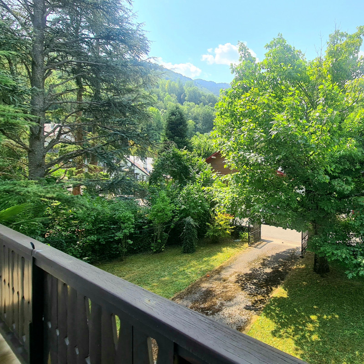
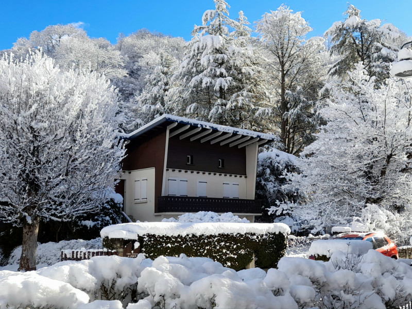
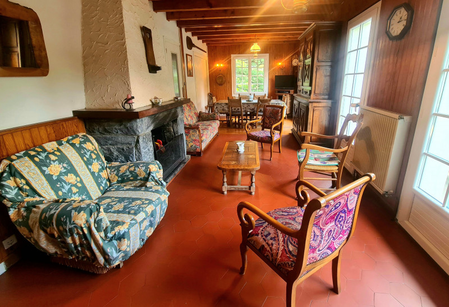
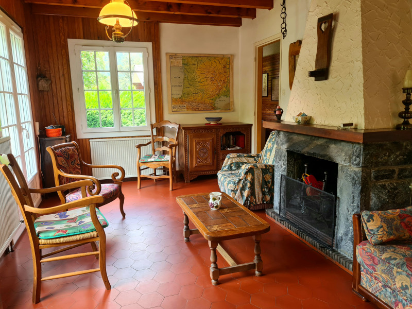
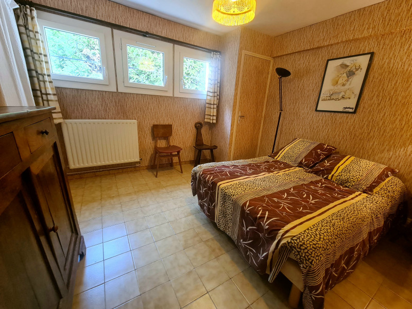
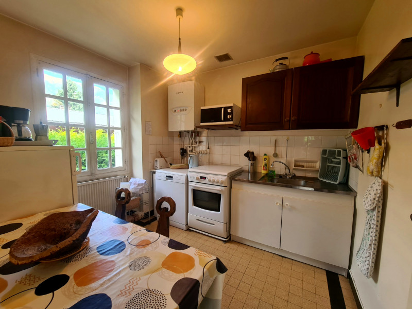
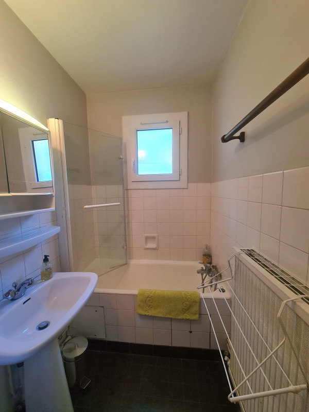
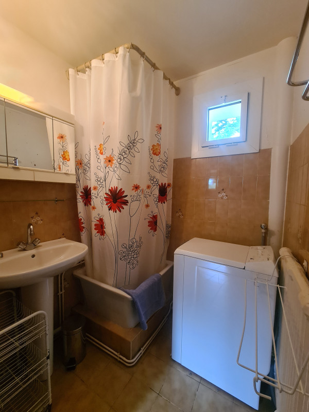
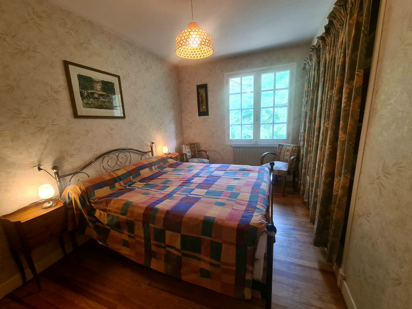
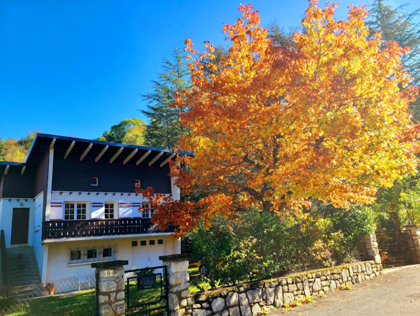
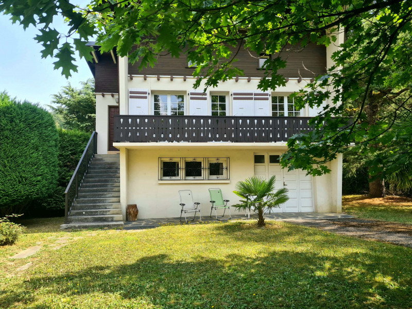
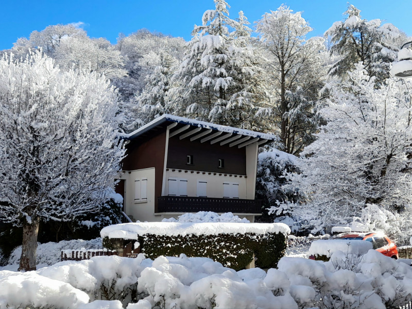
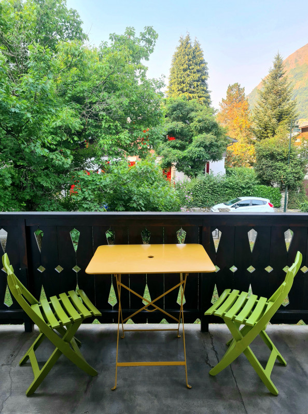
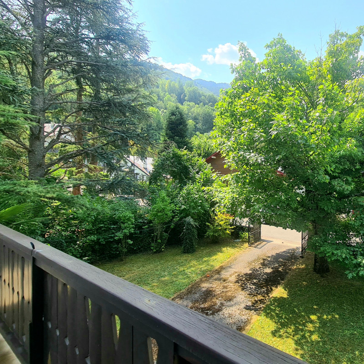
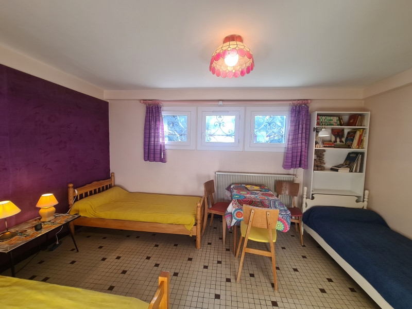
Saint-Lary pueblo
-
detalles cama :
- 2 Camas en 140
- 3 Camas en 90
-
tamano :
- 102 m2

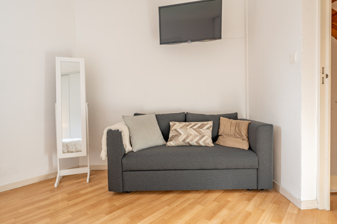
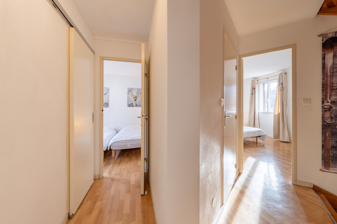
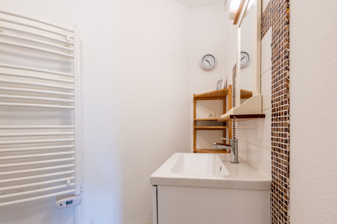
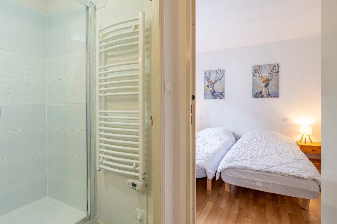
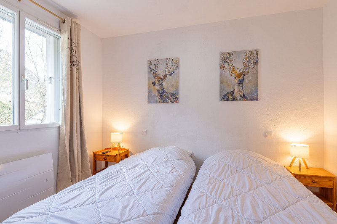
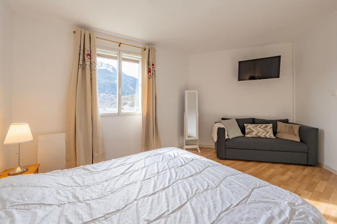
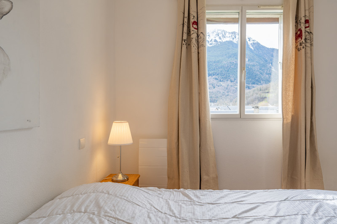
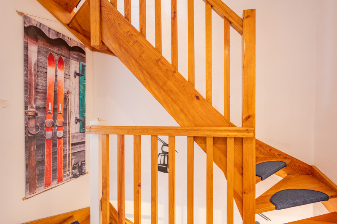
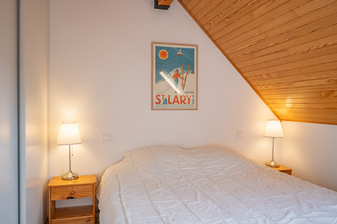
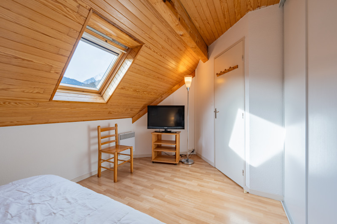
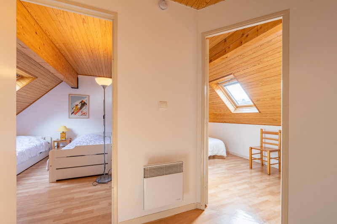
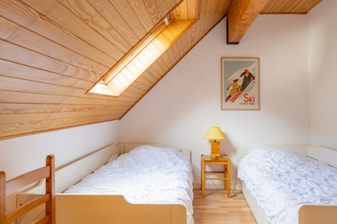
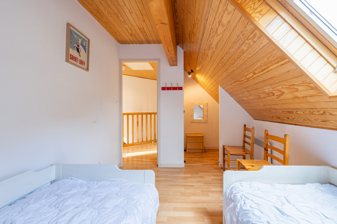
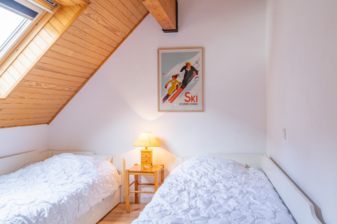
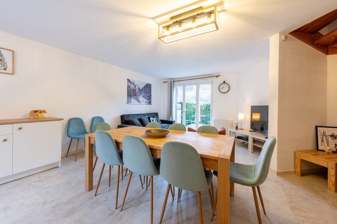
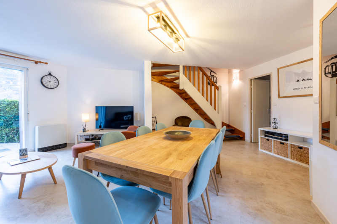
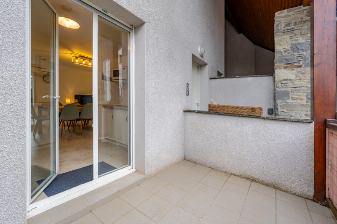

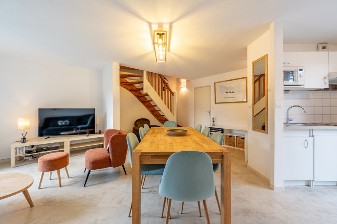
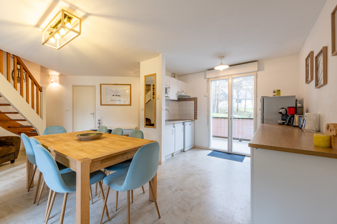
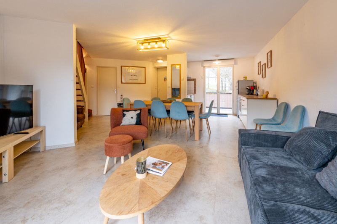
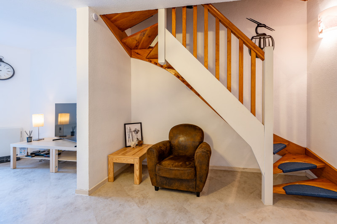
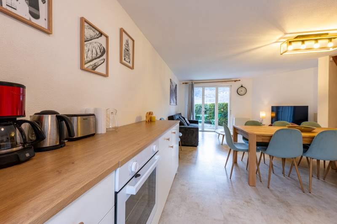
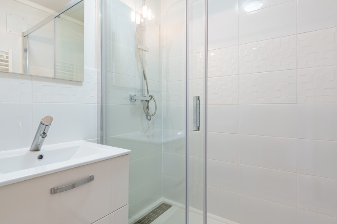
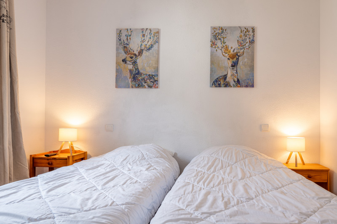
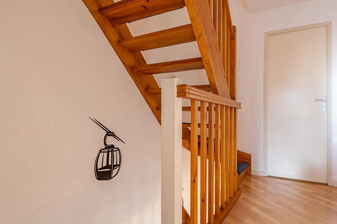
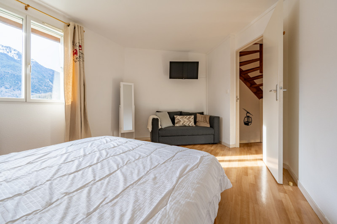
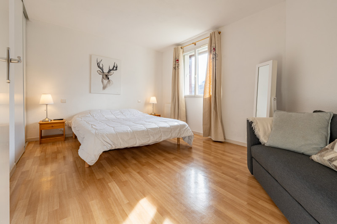
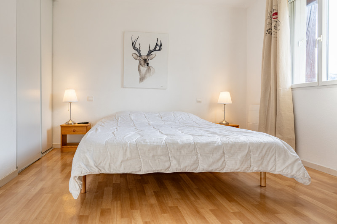
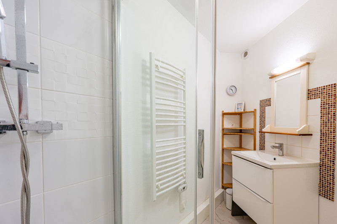
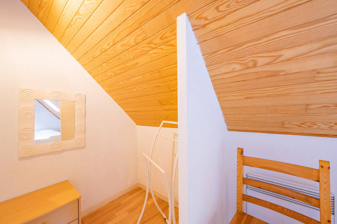
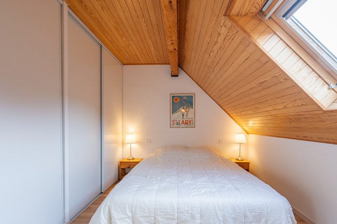
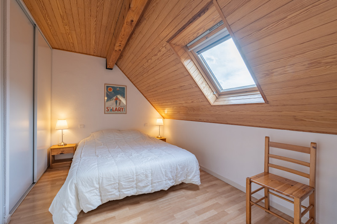
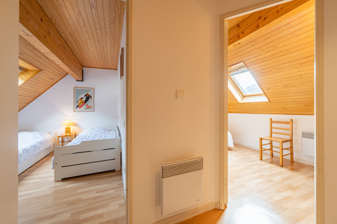
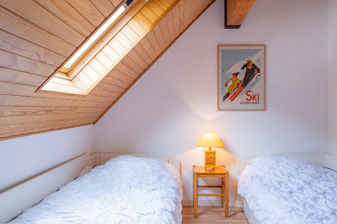
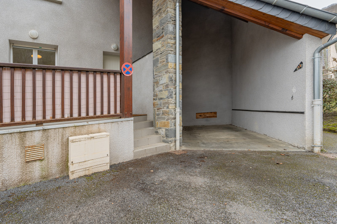
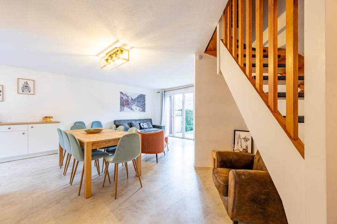
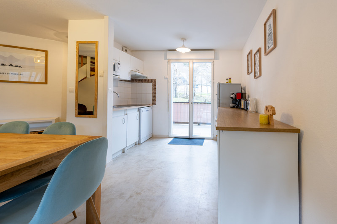
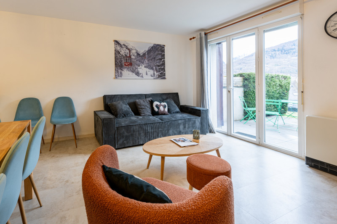
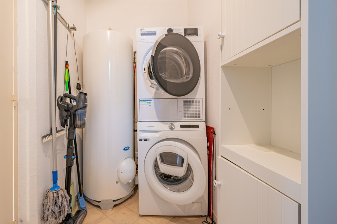

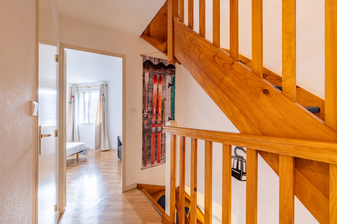
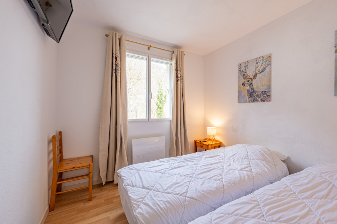
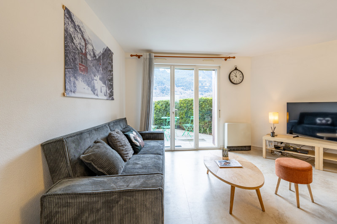
Saint-Lary pueblo Vignec Pueblo
-
Número de habitaciones :
- 4 habitaciones
-


detalles cama :
- 1 Sofá convertible
- 1 Camas en 160
- 2 Camas en 90
-
tamano :
- 96 m2
-

exposición :
- vista montaña



-
Capacidad :
- 7 personas


Saint-Lary pueblo

-
Número de habitaciones :
- 3 habitaciones
-
Capacidad :
- 9 personas
-
tamano :
- 99 m2
-
exposición :
- Est
- vista montaña
-
- Résidence Trianon














Saint-Lary pueblo Guchan village
-
Número de habitaciones :
- 7 habitaciones
-
detalles cama :
- 3 Camas en 160
- 4 Camas en 180
- 2 Camas en 90
-
tamano :
- 370 m2
-
exposición :
- vista montaña


Saint-Lary pueblo
-
Número de habitaciones :
- 3 habitaciones
-
tamano :
- 55 m2
-
exposición :
- Sur
- vista montaña
-
- Résidence Sapins


Saint-Lary pueblo
-
Número de habitaciones :
- 3 habitaciones
-
tamano :
- 58.31 m2
-
exposición :
- Sur
- Vista clara
-
- Résidence Aurette
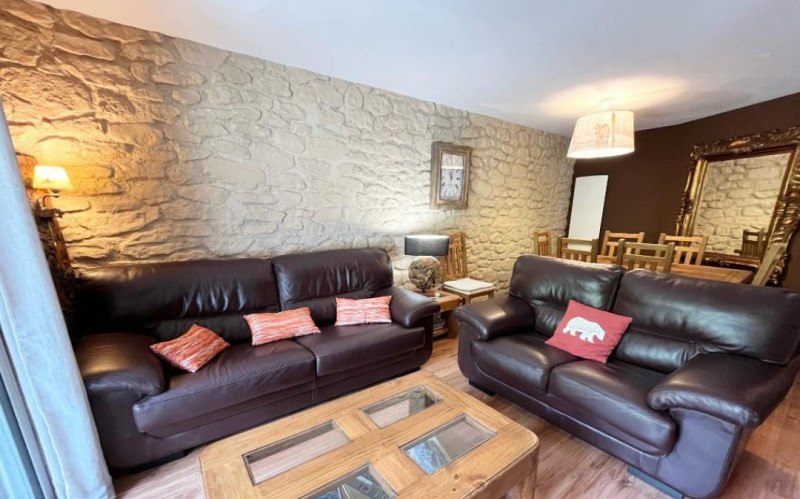

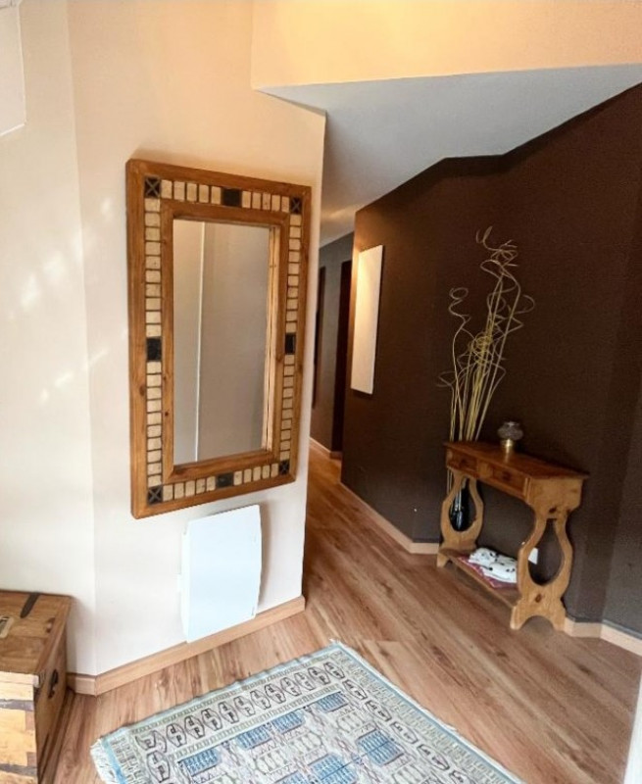
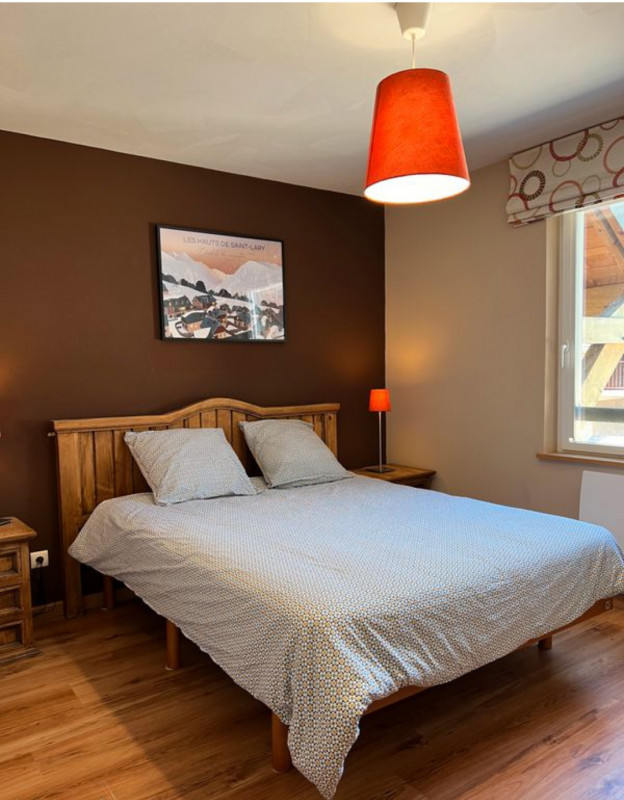
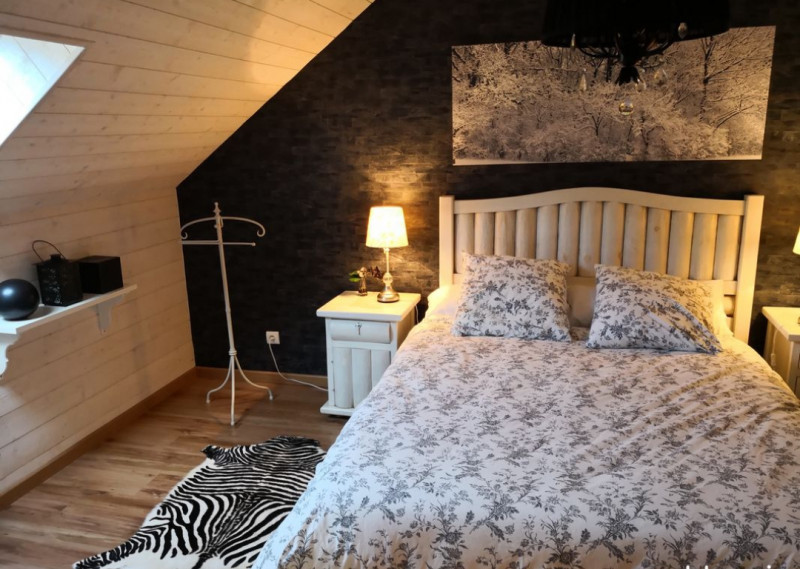

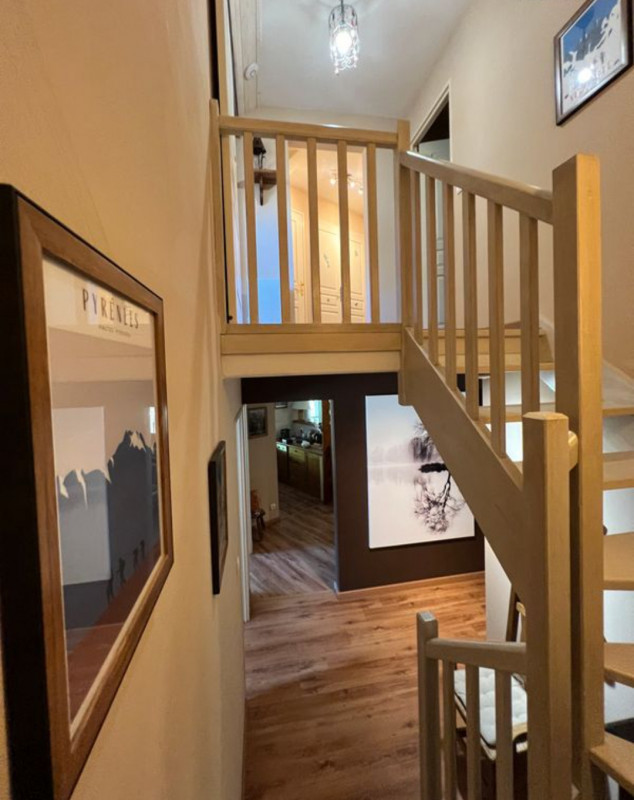

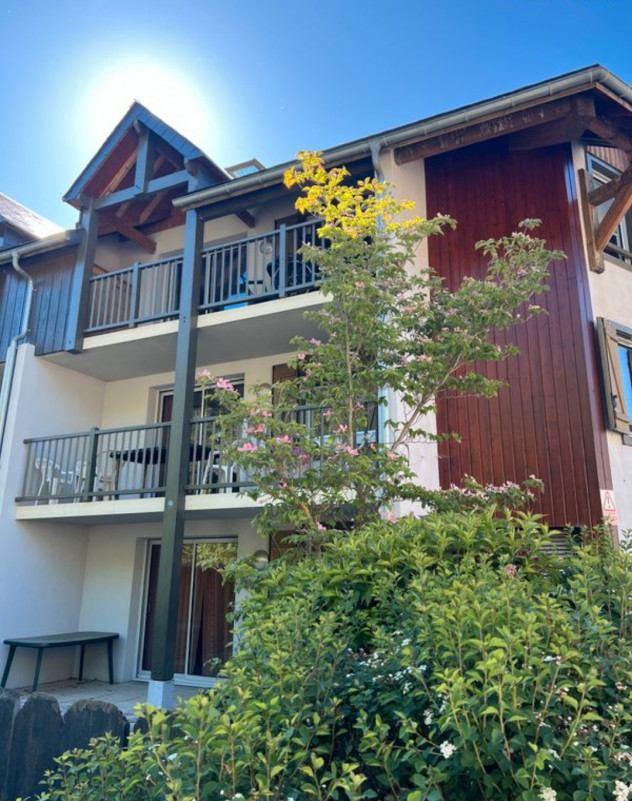
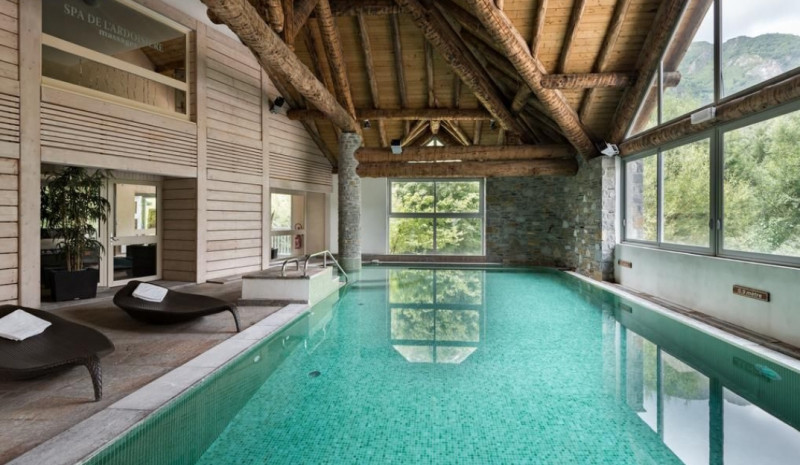
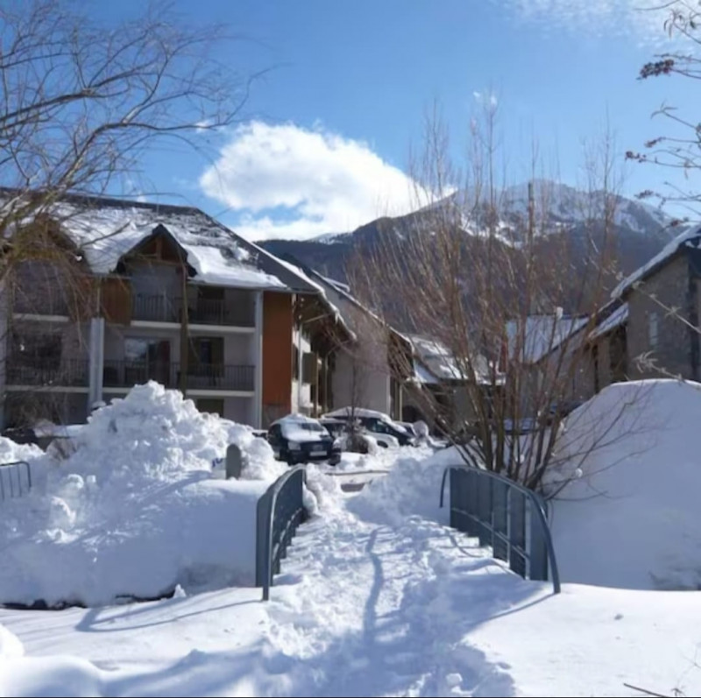
Saint-Lary pueblo Vielle-Aure Pueblo
-
Número de habitaciones :
- 4 habitaciones
-
tamano :
- 100 m2


Saint-Lary pueblo
-
Número de habitaciones :
- 2 habitaciones
-
Capacidad :
- 8 personas
-
tamano :
- 65 m2
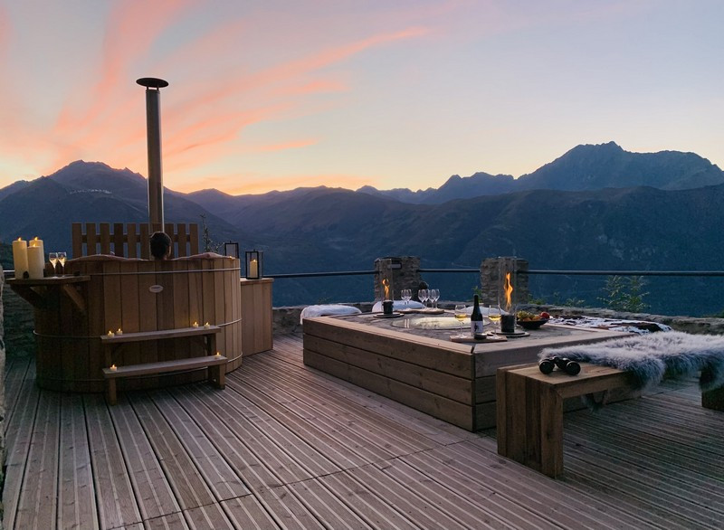
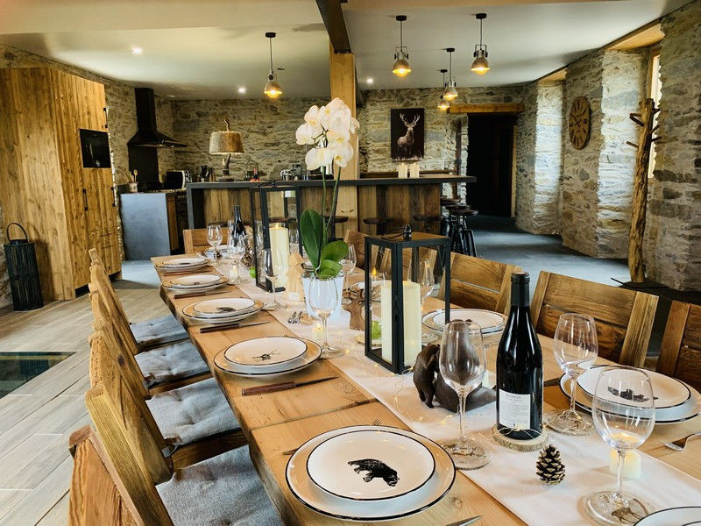
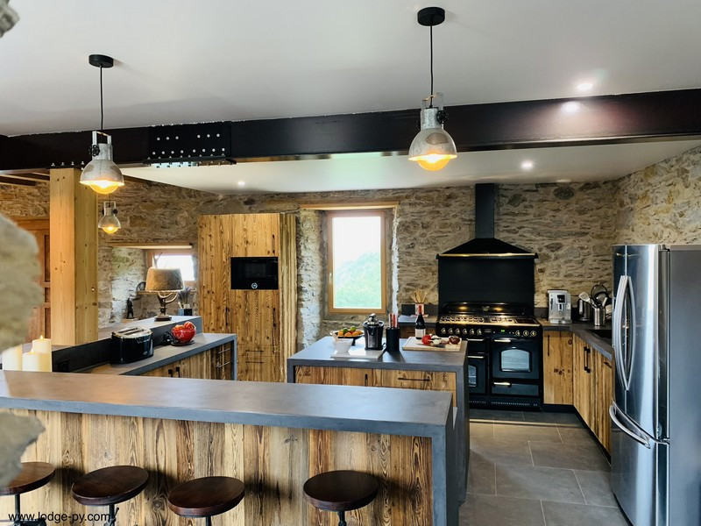
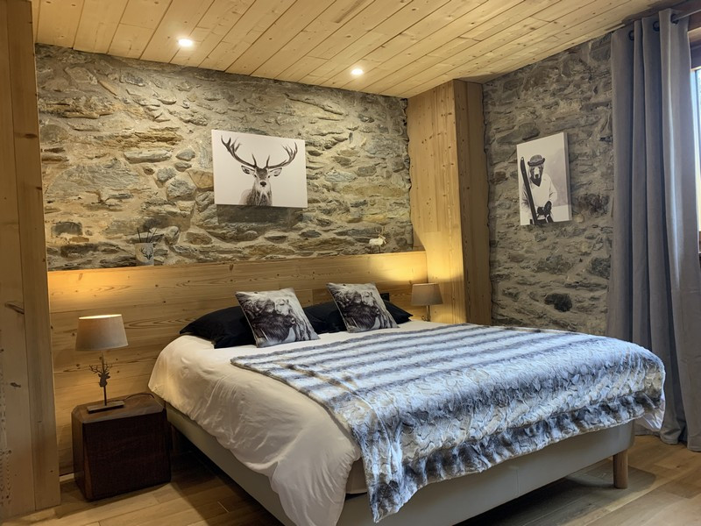
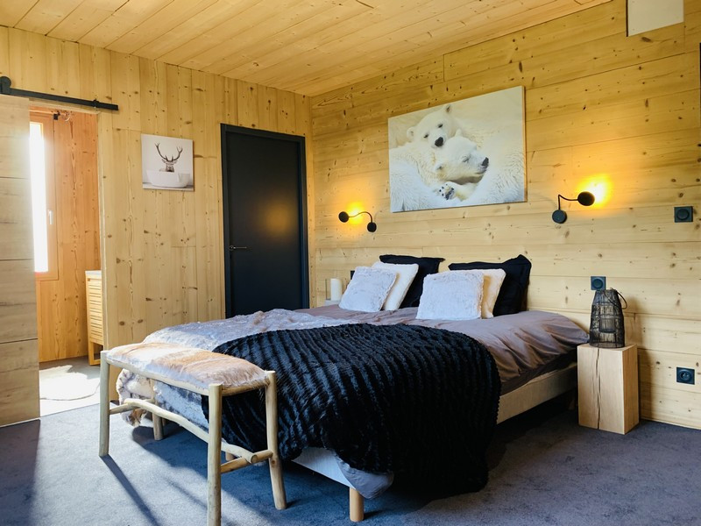
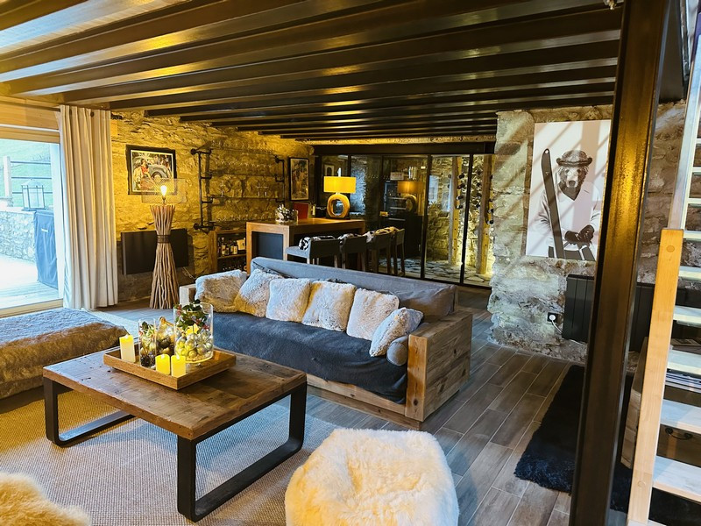
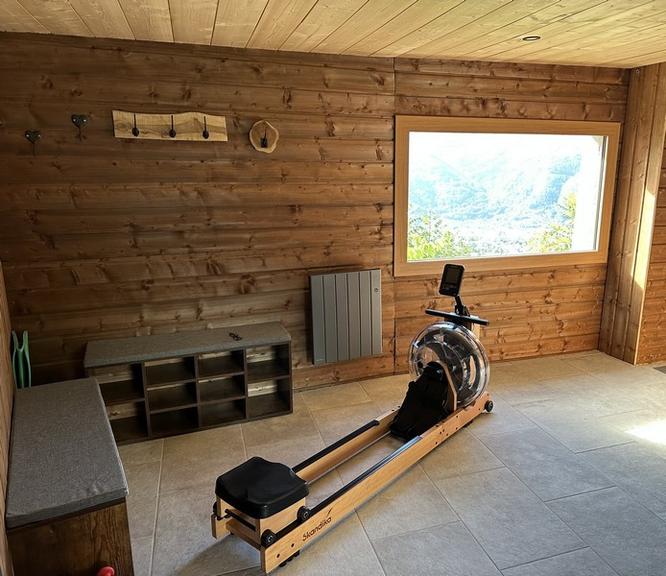
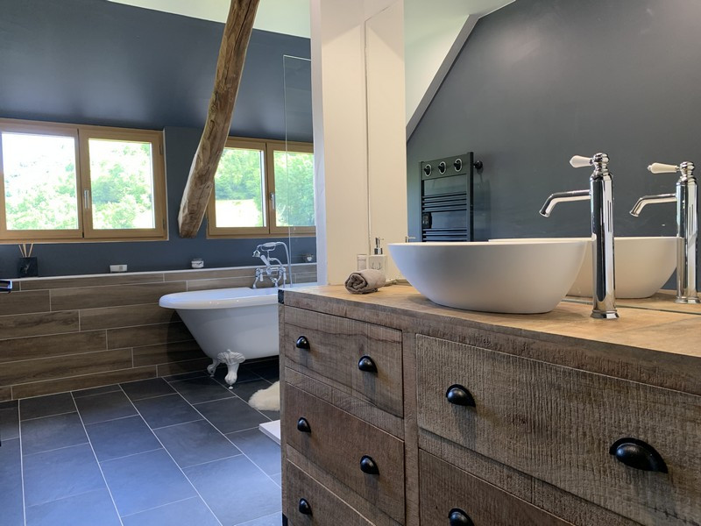
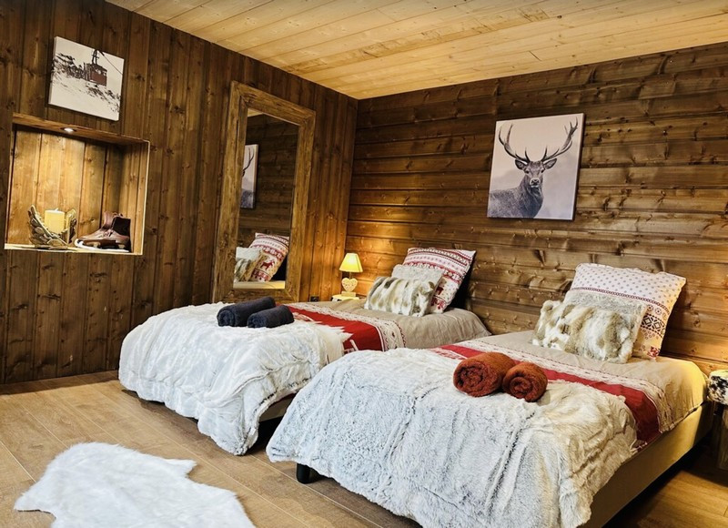
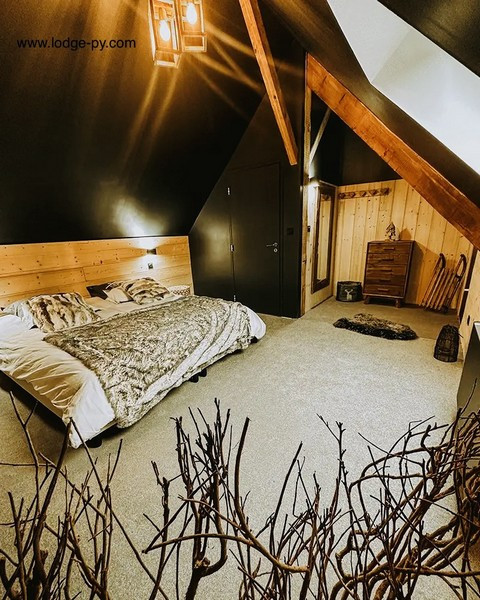

Saint-Lary pueblo AZET pueblo
-
Número de habitaciones :
- 6 habitaciones
-
detalles cama :
- 2 Camas en 160
- 1 Camas en 180
- 6 Camas en 90
-
tamano :
- 350 m2
-
exposición :
- vista montaña


Saint-Lary pueblo Vignec Pueblo
-
Número de habitaciones :
- 3 habitaciones
-
Capacidad :
- 8 personas
-
tamano :
- 57 m2
-
exposición :
- Sur
- vista montaña
-
- Résidence Pré Saint-Jacques


Saint-Lary pueblo
-
Número de habitaciones :
- 4 habitaciones
-
tamano :
- 80 m2
-
exposición :
- Sur
- Vista clara
-
- Résidence Vignemale